THE GUEST - fine events am Helmkehof
Hannover
Information from your service supplier
Description event area














Built as a rubber goods factory in 1889. The first tenants, artists and musicians moved in in 1980. In 2012, the vision of creating a special place for Hanover from the historic brick building was born. And here it is: an event space for versatile event concepts. Exceptional ambience combined with modern lighting and sound technology. A place for innovation, strategy development and team building. A place for inspiration and concentration. A place for your event.Facilities & information
Capacities
- Outdoor area (qm) 1600
- Largest room (sqm) 176
- No. of function rooms 3
- largest room (Pers) 150
Type
- especially
- rustic
Conference Venue
- Outdoor area
- Video projector
- DJ System
- TV
- Screen
- microphones
- Wheelchair access
- WIFI
- Daylight
POI
- Royal Gardens of Herrenhausen
Number of Participants
- up to 50 persons
- 51-100 persons
- 101-300 persons
Suitable for
- Outdoor Event
- family reunion
- Nachhaltiges Event
- Events
- Dinner functions
- Parties
- Private events
Conference rooms
Cateringraum
Largest room (sqm): 28,00
Capacities
- Largest room (sqm): 28

Gustavhalle





Industrial charm meets state-of-the-art technology. The Gustavhalle offers a special setting for conferences, workshops, dinners or shootings. The 176 m² hall offers a wide range of furnishing options. There is space for every event format for up to 190 people.Largest room (sqm): 176,00
Seating




The right seating disposition for your event

Bankett (max. Pers.): 96
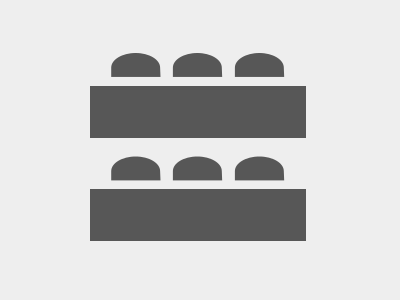
Parlament (max. Pers.): 50
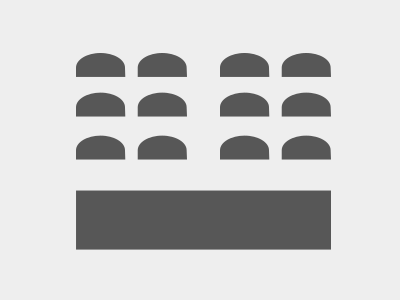
Stuhlreihen (max. Pers.): 120
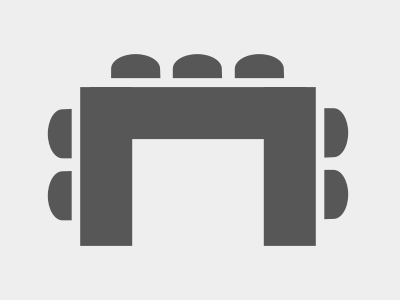
U-Form (max. Pers.): 30
Capacities
- largest room (Pers): 120
- Largest room (sqm): 176
- max. Pers.: 120
Seating
- Bankett (max. Pers.): 96
- Parlament (max. Pers.): 50
- Stuhlreihen (max. Pers.): 120
- U-Form (max. Pers.): 30

Helmkehof
Seating

The right seating disposition for your event
Stuhlreihen (max. Pers.): 120
Bankett (max. Pers.): 96
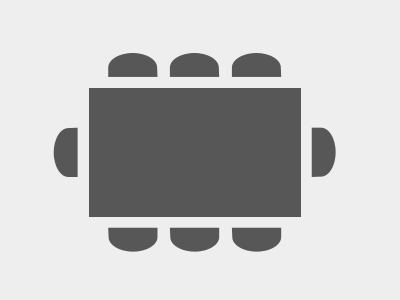
Block (max. Pers.): 120
Parlament (max. Pers.): 50
U-Form (max. Pers.): 30
Seating
- Stuhlreihen (max. Pers.): 120
- Bankett (max. Pers.): 96
- Block (max. Pers.): 120
- Parlament (max. Pers.): 50
- U-Form (max. Pers.): 30
Innenhof

On an area of around 1,600 square meters, there is enough space for open-air ideas and concepts. Our inner courtyard offers a wide range of possibilities for your event. Perhaps you are planning a trade fair, an open-air concert, or an employee event? Be our guest!Largest room (sqm): 1.600,00
Capacities
- Largest room (sqm): 1600

Kaffeerösterei
Receptions, lounge evenings, creative conferences or dinners? There are no limits to your imagination in the rooms of the former coffee roastery. The space can accommodate up to 120 people.Largest room (sqm): 135,00
Capacities
- Largest room (sqm): 135

Loft New York


Largest room (sqm): 177,00
Seating
The right seating disposition for your event
Bankett (max. Pers.): 32
Parlament (max. Pers.): 20
Stuhlreihen (max. Pers.): 30
Block (max. Pers.): 32
Capacities
- largest room (Pers): 32
- Largest room (sqm): 177
- max. Pers.: 32
Seating
- Bankett (max. Pers.): 32
- Parlament (max. Pers.): 20
- Stuhlreihen (max. Pers.): 30
- Block (max. Pers.): 32

Salon Paris
Looking for an inspiring setting for your event? Our Loft Salon Paris with its warm and elegant atmosphere will be perfect for you: whether seminars, workshops, video shoots, after-work dinners or smaller conferences.Largest room (sqm): 195,00
Seating
The right seating disposition for your event
Bankett (max. Pers.): 56
Block (max. Pers.): 56
Parlament (max. Pers.): 26
Stuhlreihen (max. Pers.): 60
Capacities
- largest room (Pers): 56
- Largest room (sqm): 195
- max. Pers.: 56
Seating
- Bankett (max. Pers.): 56
- Block (max. Pers.): 56
- Parlament (max. Pers.): 26
- Stuhlreihen (max. Pers.): 60

Getting there