Klosterhotel Wöltingerode
Goslar
Information from your service supplier
Description event area




Already by tradition our monastery is a place of encounter and offers plenty of space for meetings and work. The atmospheric ambience of our conference rooms invites you.Standard meeting rooms


10 individually designed meeting rooms are waiting for you! Suitable for your group size of 5 to 200 people for a variety of occasions, to educate and learning, for the strategy meeting or for the board presentation. All our rooms have natural daylight and some even have their own access to the cloister garden. Plenty of room for small breaks in the countryside is also available. Let your mind wander and feel new creativity!
Exclusive meeting rooms
For special occasions, it needs special rooms. High ceilings, elegant furnishings and a special flair characterize our Benedictine halls and the "Nuns Gallery”. Another reason for the Cabinet of Lower Saxony to hold a major
convention in Wöltingerode. But even for major meetings a pleasant eye-catcher is a welcome diversion: Maximum 200 people can enjoy on the “Nuns Gallery” a terrific view on the High Altar of associated Baroque church.
Facilities & information
Capacities
- No. of function rooms 8
- largest room (Pers) 200
- Largest room (sqm) 230
- Highest room (m) 8
- max. Pers. 468
- Number of rooms 56
Type
- especially
- modern
- Historical
Conference Venue
- Video projector
- TV
- In-house restaurant
- Screen
- WIFI
- Stage
- Daylight
Position
- In the nature
Number of Participants
- up to 50 persons
- 51-100 persons
- 101-300 persons
- 301-500 persons
Suitable for
- Events
- Dinner functions
- Parties
- Private events
Conference rooms

Benediktiner I
Seating



The right seating disposition for your event

Block (max. Pers.): 24

Parlament (max. Pers.): 30

U-Form (max. Pers.): 25
Seating
- Block (max. Pers.): 24
- Parlament (max. Pers.): 30
- U-Form (max. Pers.): 25

Benediktiner II
Seating
The right seating disposition for your event
Block (max. Pers.): 24
U-Form (max. Pers.): 20
Seating
- Block (max. Pers.): 24
- U-Form (max. Pers.): 20

Nonnenempore
Seating


The right seating disposition for your event
Block (max. Pers.): 50
U-Form (max. Pers.): 50

Bankett (max. Pers.): 120
Parlament (max. Pers.): 65
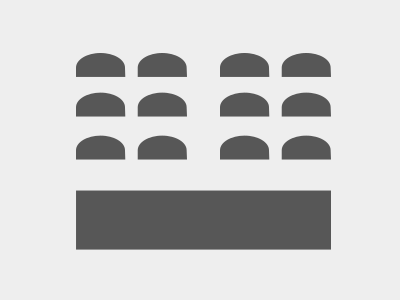
Stuhlreihen (max. Pers.): 199
Seating
- Block (max. Pers.): 50
- U-Form (max. Pers.): 50
- Bankett (max. Pers.): 120
- Parlament (max. Pers.): 65
- Stuhlreihen (max. Pers.): 199

Scriptorium 3
Seating
The right seating disposition for your event
Block (max. Pers.): 15
U-Form (max. Pers.): 10
Seating
- Block (max. Pers.): 15
- U-Form (max. Pers.): 10

Scriptorium 4
Seating
The right seating disposition for your event
Block (max. Pers.): 30
U-Form (max. Pers.): 22
Parlament (max. Pers.): 30
Stuhlreihen (max. Pers.): 40
Seating
- Block (max. Pers.): 30
- U-Form (max. Pers.): 22
- Parlament (max. Pers.): 30
- Stuhlreihen (max. Pers.): 40

Scriptorium 6
Seating
The right seating disposition for your event
Block (max. Pers.): 35
Parlament (max. Pers.): 40
Stuhlreihen (max. Pers.): 60
U-Form (max. Pers.): 28
Seating
- Block (max. Pers.): 35
- Parlament (max. Pers.): 40
- Stuhlreihen (max. Pers.): 60
- U-Form (max. Pers.): 28

Scriptorium 7
Seating
The right seating disposition for your event
Block (max. Pers.): 30
Parlament (max. Pers.): 30
Stuhlreihen (max. Pers.): 50
U-Form (max. Pers.): 24
Seating
- Block (max. Pers.): 30
- Parlament (max. Pers.): 30
- Stuhlreihen (max. Pers.): 50
- U-Form (max. Pers.): 24

Scriptorium 8
Seating
The right seating disposition for your event
Block (max. Pers.): 30
Parlament (max. Pers.): 40
Stuhlreihen (max. Pers.): 55
U-Form (max. Pers.): 26
Seating
- Block (max. Pers.): 30
- Parlament (max. Pers.): 40
- Stuhlreihen (max. Pers.): 55
- U-Form (max. Pers.): 26

Getting there