Hangar no. 5
Hannover
Information from your service supplier
Description event area
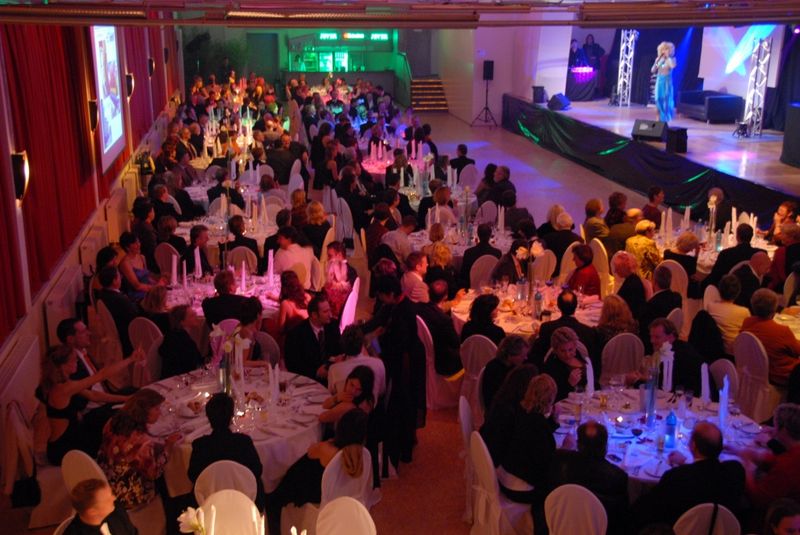
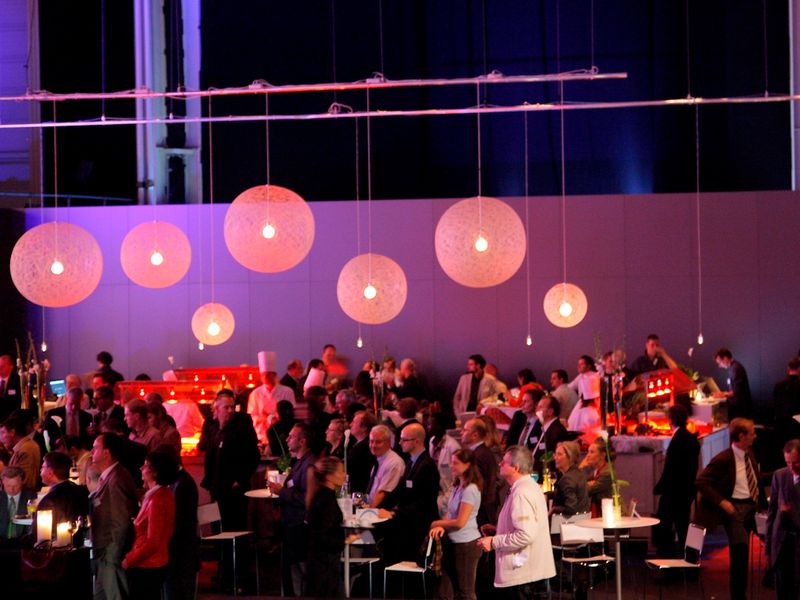
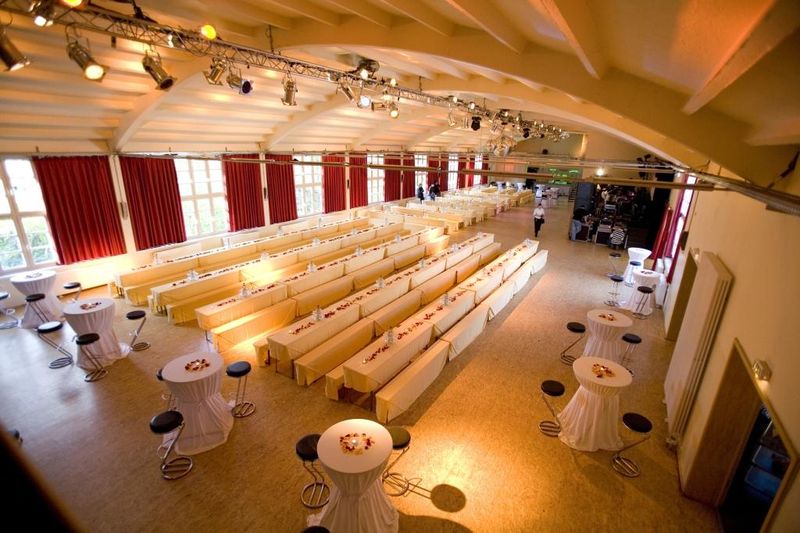
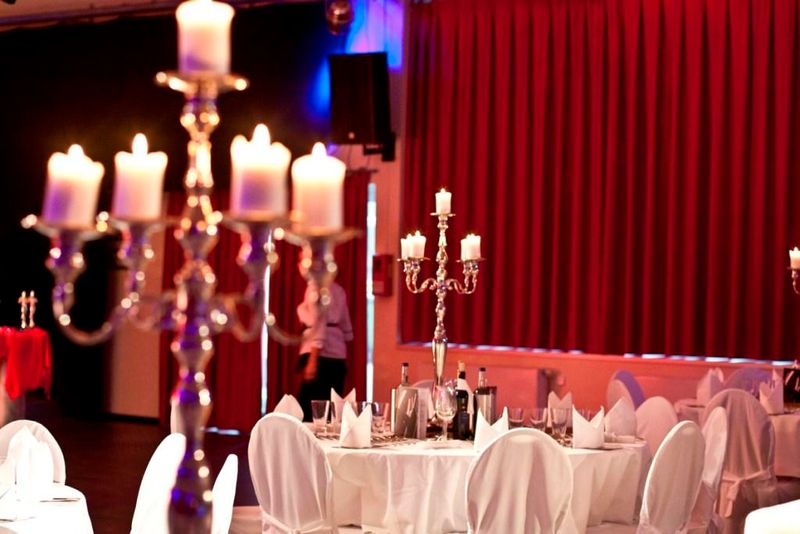
Extraordinary, industrial architecture, a total area of 1,400 square meters and completely flexible possibilities for shaping: The iconic location Hangar no. 5 in Hannover-Wülfel is a perfect place for many events.This location can be customized to your interest. Glamour galas and wild Bavarian festivals have been taking place in this location as well as wrestling festivals and tabletop football tournaments. Stationary bars, private VIP balcony and a spacious wardrobe area – you can do whatever you want in this location.
Also for your conferences, meetings and workshops the Hangar is at your disposal –with an excellent catering from the company´s canteen next door.
No matter what the occasion of your invitation is, your guests will always say: Do you remember, in Hangar no. 5!
Facilities & information
Capacities
- No. of function rooms 2
- largest room (Pers) 650
- Largest room (sqm) 640
- Highest room (m) 5,5
- max. Pers. 700
- Outdoor area (qm) 2200
Type
- architectural
- especially
Conference Venue
- Video projector
- CD player
- DJ System
- TV
- In-house restaurant
- Screen
- microphones
- WIFI
- Stage
- Daylight
POI
- Hannover
Number of Participants
- 101-300 persons
- 301-500 persons
- 501-1000 persons
Suitable for
- family reunion
- Hybrid Event
- Events
- Dinner functions
- Parties
- Private events
Conference rooms
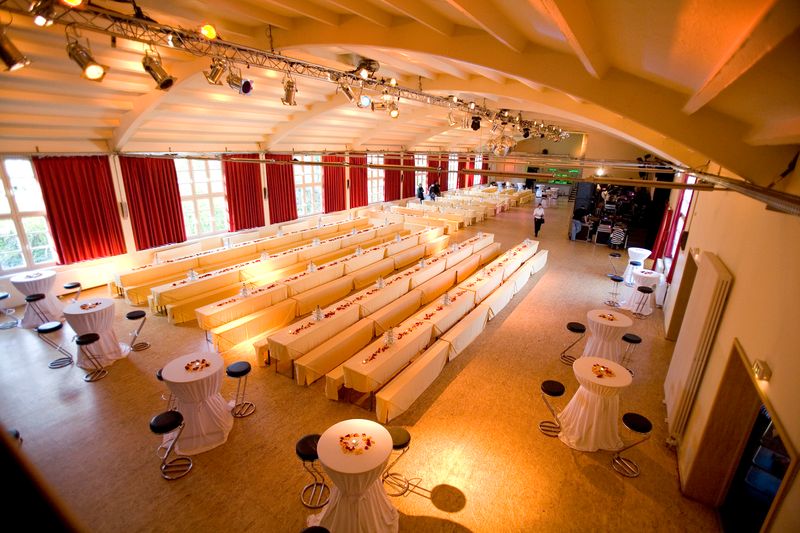
Hangar
außergewöhnliche, industrielle Architektur, eine Gesamtfläche von 1.400 Quadratmetern und völlig flexible Gestaltungsmöglichkeiten
Seating


The right seating disposition for your event

Bankett (max. Pers.): 550

Parlament (max. Pers.): 430

Stuhlreihen (max. Pers.): 650

Block (max. Pers.): 36
Seating
- Bankett (max. Pers.): 550
- Parlament (max. Pers.): 430
- Stuhlreihen (max. Pers.): 650
- Block (max. Pers.): 36
Kleiner Konferenzraum
Seating

The right seating disposition for your event
Bankett (max. Pers.): 40
Block (max. Pers.): 26
Parlament (max. Pers.): 24
Stuhlreihen (max. Pers.): 50

U-Form (max. Pers.): 20
Seating
- Bankett (max. Pers.): 40
- Block (max. Pers.): 26
- Parlament (max. Pers.): 24
- Stuhlreihen (max. Pers.): 50
- U-Form (max. Pers.): 20
Getting there

Calculate the route