Heinz von Heiden Arena
Hannover
Information from your service supplier
Description event area
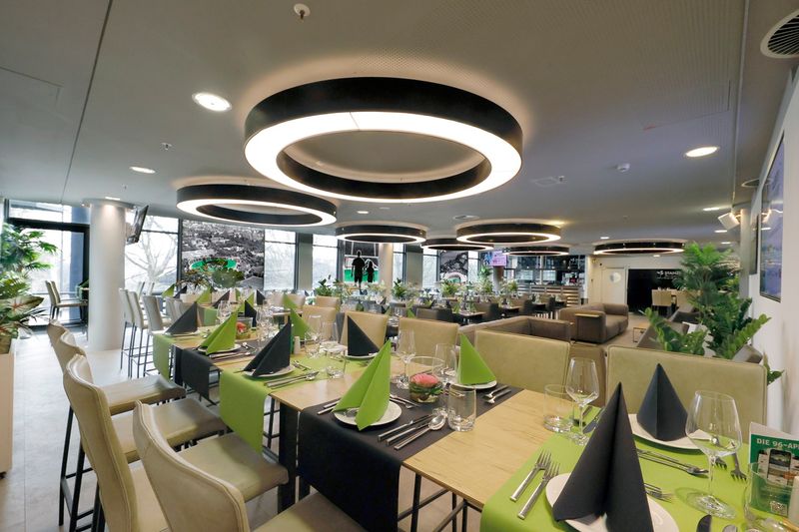
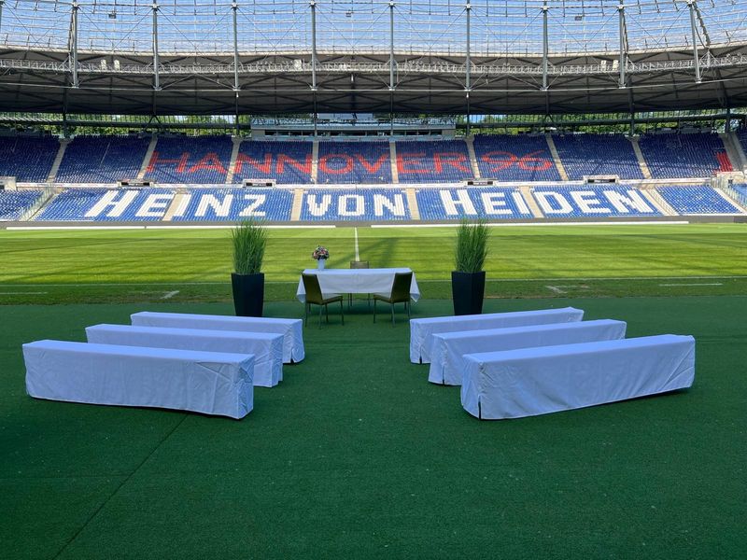
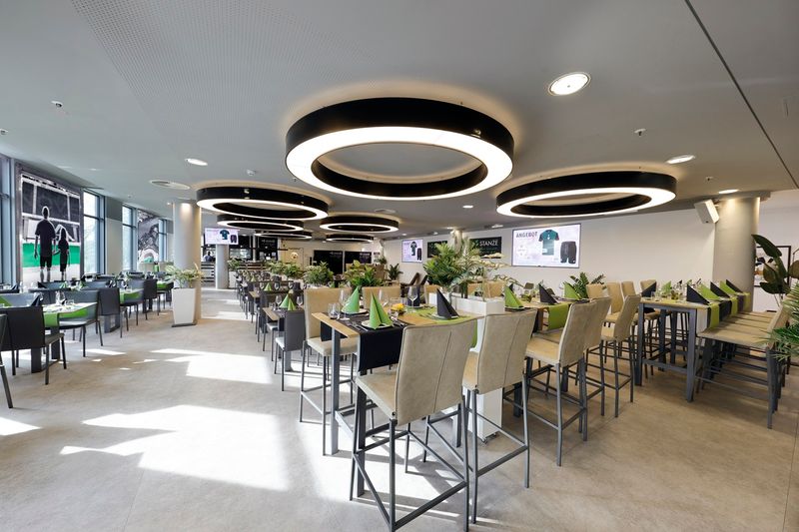
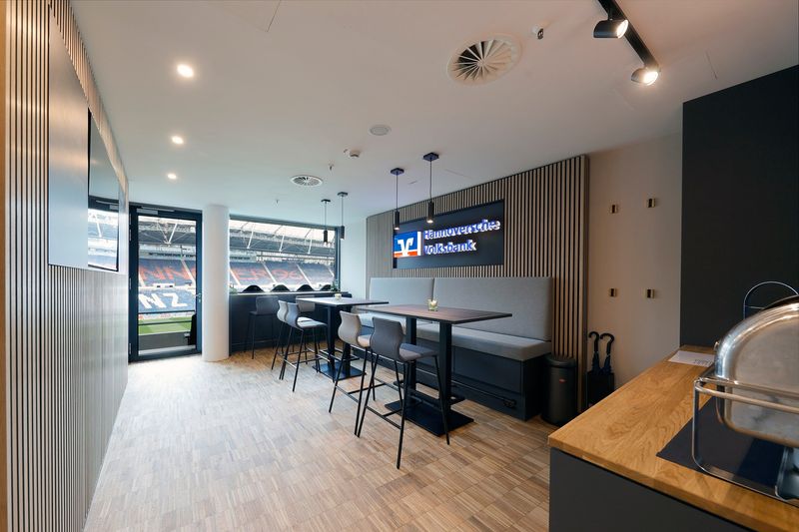
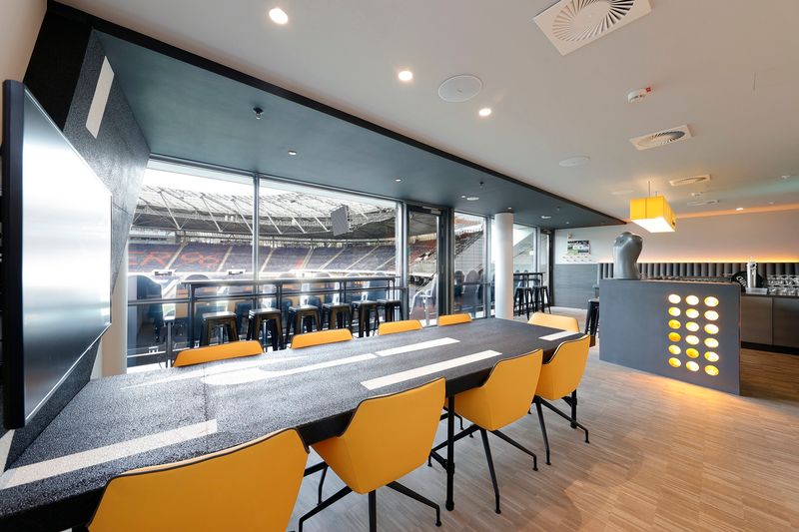
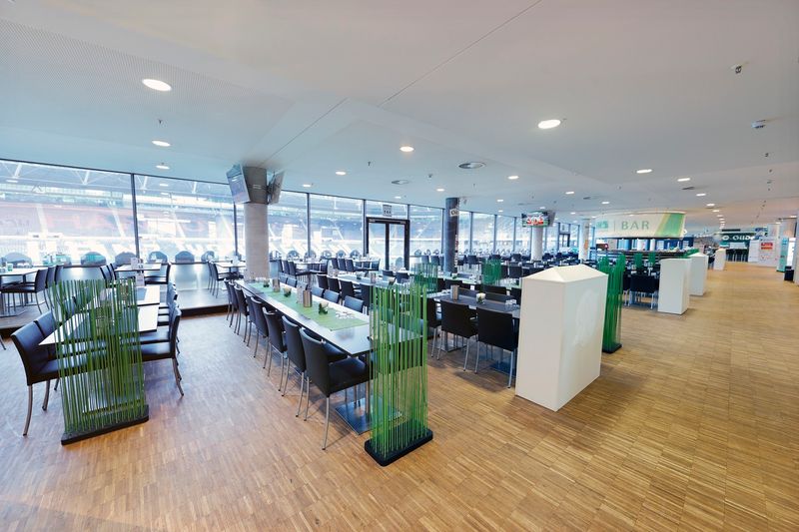
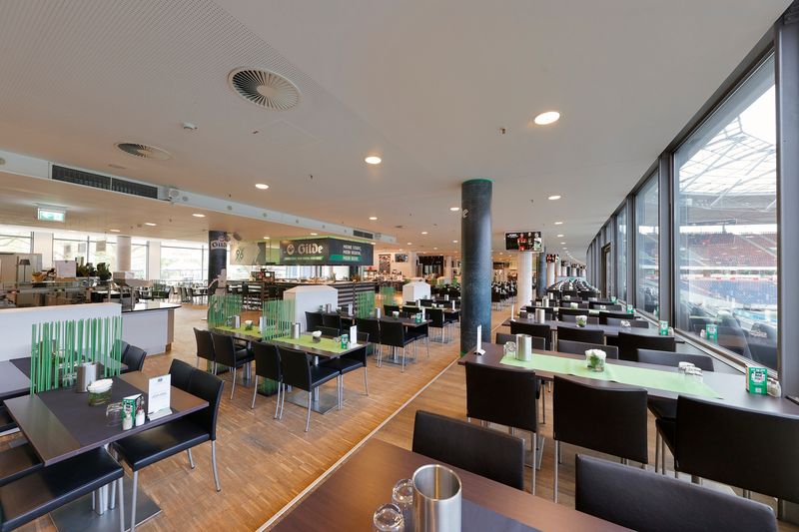
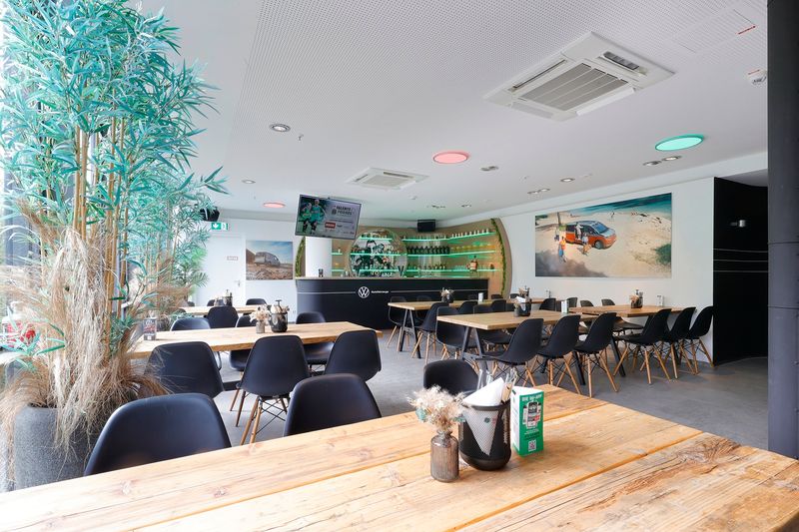
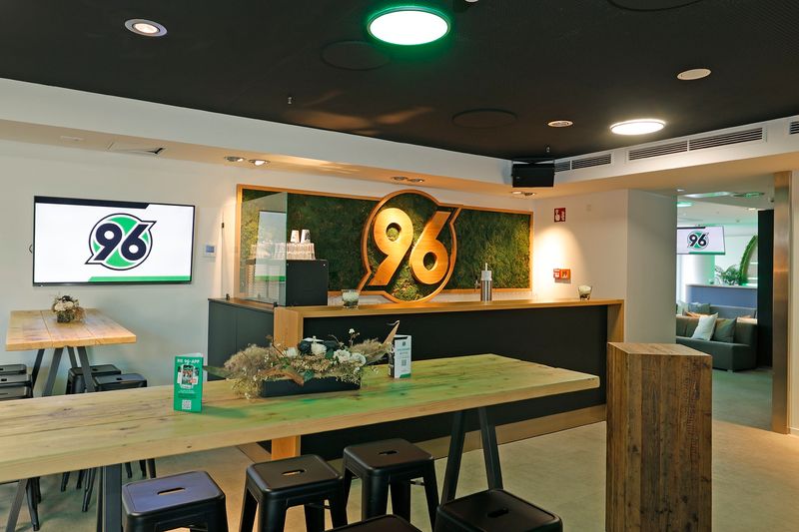
The location of the Heinz von Heiden Arena could hardly be more prominent: centrally situated in Hanover, right next to the beautiful Maschsee lake, surrounded by greenery, with excellent transport connections and within walking distance of the city center and the main railway station. Ample free parking is available on the stadium grounds and the adjacent Schützenplatz.For example, host a barbecue event right by the pitch on a sunny day. Use our executive boxes as creative workshop spaces. Celebrate in the impressive Panoramic venue with up to 1,000 guests while enjoying fantastic views of the stadium. Or delight your guests with a cocktail party in our stylish VWN Lounge.
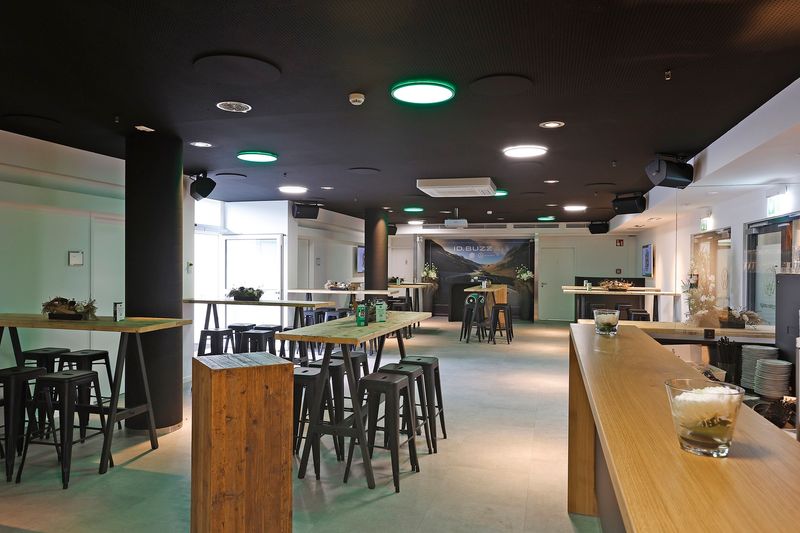
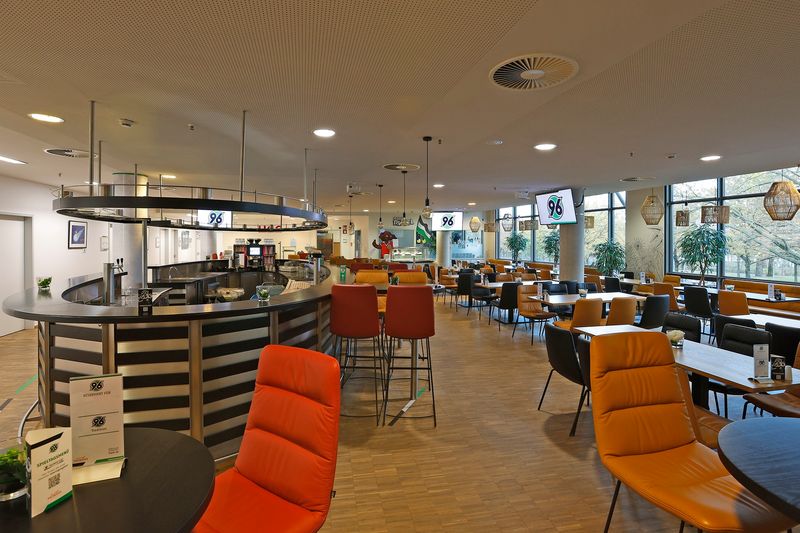
Throughout the arena, the event spaces impress with state-of-the-art presentation technology, outstanding acoustics, and flexible room configurations. As an added benefit, you can enjoy excellent catering, exciting stadium tours, and much more.
Facilities & information
Capacities
- largest room (Pers) 1000
- Largest room (sqm) 1400
- Highest room (m) 2,85
- max. Pers. 1000
- No. of function rooms 6
Type
- especially
Conference Venue
- Video projector
- DJ System
- TV
- In-house restaurant
- Screen
- microphones
- Daylight
Position
- central
POI
- Heinz von Heiden Arena
- Hannover
- Maschsee Lake
Number of Participants
- up to 50 persons
- 51-100 persons
- 101-300 persons
- 301-500 persons
- 501-1000 persons
- 1001-3000 persons
- 3001-5000 persons
Suitable for
- Outdoor Event
- Events
- Dinner functions
- Parties
- Private events
Conference rooms
ARENA Lounge
Die Arena Lounge mit ihren Lounge-Möbeln und der besonderen Lichtstimmung lädt zum entspannten Feiern bei Cocktails und Fingerfood ein. Ob als abendlicher Ausklang eines Business-Meetings oder für eigenständige Veranstaltungen - rund 140 Personen können hier die Nacht zum Tag machen.Seating

The right seating disposition for your event

Bankett (max. Pers.): 100
Seating
- Bankett (max. Pers.): 100
Meeting-Corner
Für Tagungen und formellere Events eignet sich unser Meeting Corner hervorragend. Rund 150 Personen finden hier Platz, wenn in stilvollem Ambiente getagt oder getafelt wird.Seating


The right seating disposition for your event
Bankett (max. Pers.): 30

Block (max. Pers.): 45

Parlament (max. Pers.): 80

Stuhlreihen (max. Pers.): 100

U-Form (max. Pers.): 40
Seating
- Bankett (max. Pers.): 30
- Block (max. Pers.): 45
- Parlament (max. Pers.): 80
- Stuhlreihen (max. Pers.): 100
- U-Form (max. Pers.): 40
Panoramic
Exklusive Club-Atmosphäre mit direktem Stadionblick durch eine XXL-Glasfront bietet unser Panoramic-Bereich. Bis zu 1.000 Personen finden hier Platz. Wie in all unseren Eventbereichen ist eine individuelle Bestuhlung und Raumnutzung selbstverständlich möglich. Eine ideale Location für größere Empfänge, Messen, Ausstellungen, Roadshows.Seating
The right seating disposition for your event
Bankett (max. Pers.): 240
Block (max. Pers.): 55
Parlament (max. Pers.): 300
Stuhlreihen (max. Pers.): 500
U-Form (max. Pers.): 50
Seating
- Bankett (max. Pers.): 240
- Block (max. Pers.): 55
- Parlament (max. Pers.): 300
- Stuhlreihen (max. Pers.): 500
- U-Form (max. Pers.): 50
Players-Bar
Seating
The right seating disposition for your event
Bankett (max. Pers.): 24
Block (max. Pers.): 30
Parlament (max. Pers.): 30
Stuhlreihen (max. Pers.): 60
U-Form (max. Pers.): 30
Seating
- Bankett (max. Pers.): 24
- Block (max. Pers.): 30
- Parlament (max. Pers.): 30
- Stuhlreihen (max. Pers.): 60
- U-Form (max. Pers.): 30
Getting there

Calculate the route