Expowal
Hannover
Information from your service supplier
Description event area
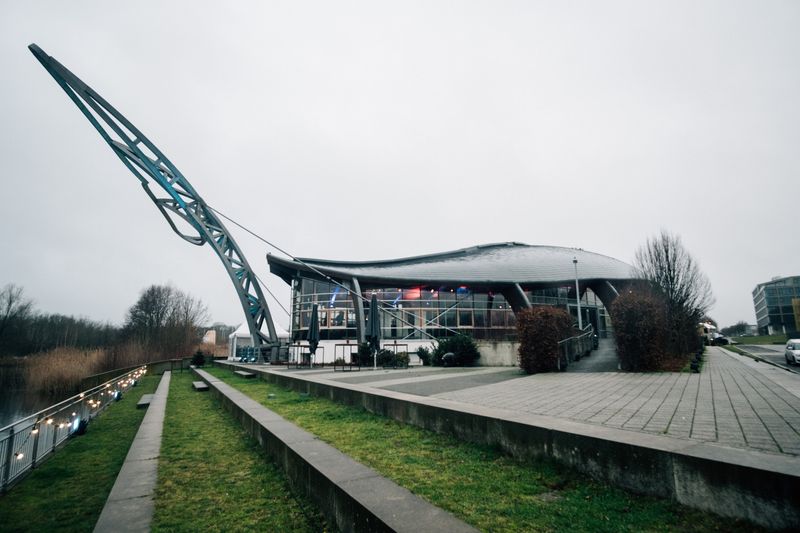
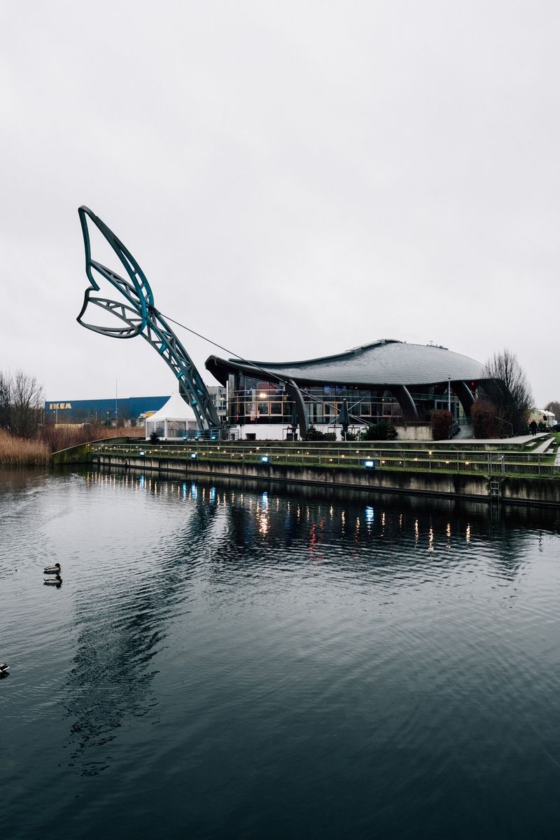
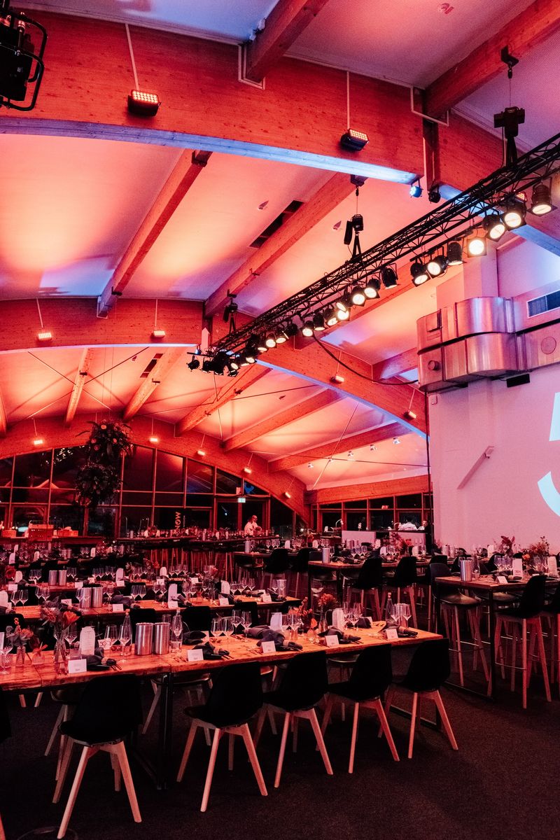
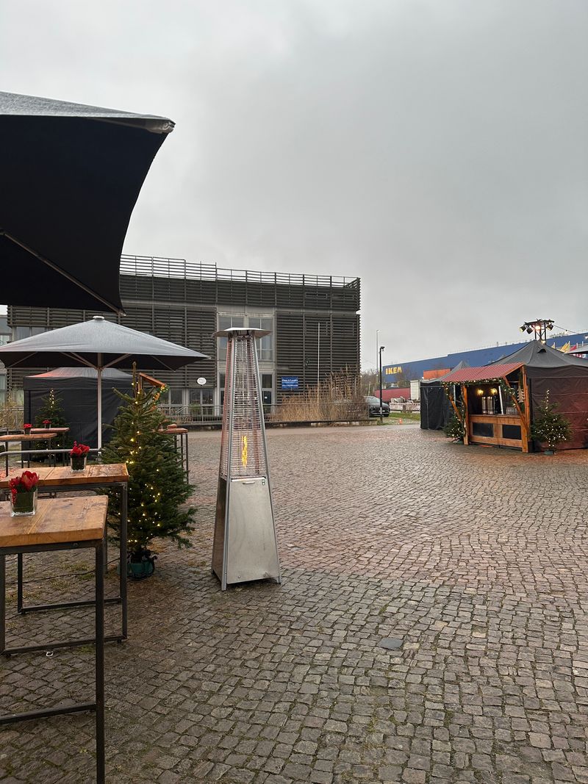
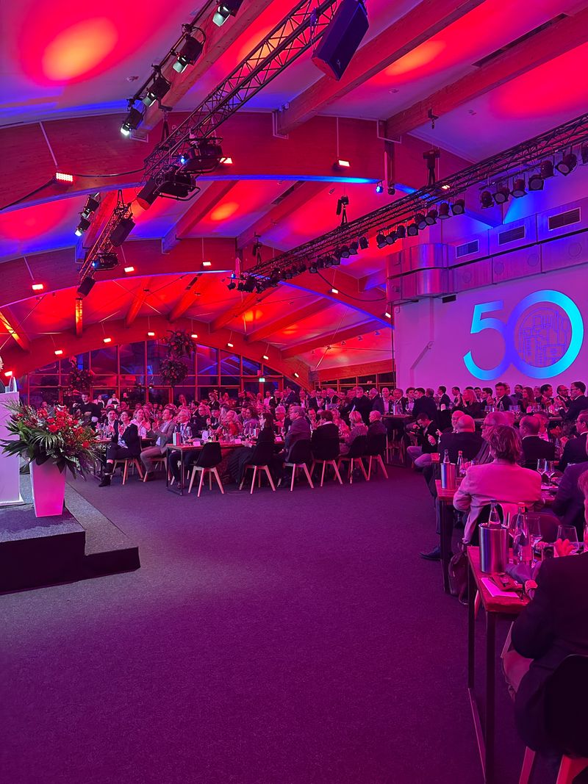
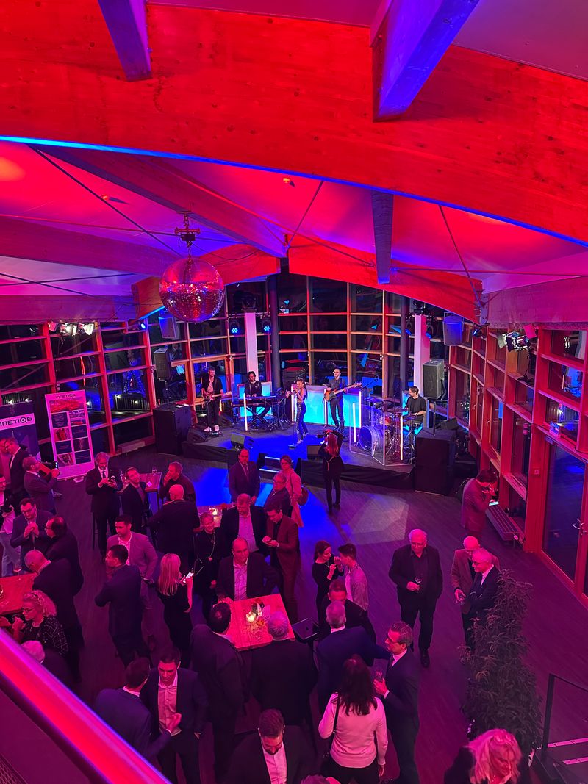
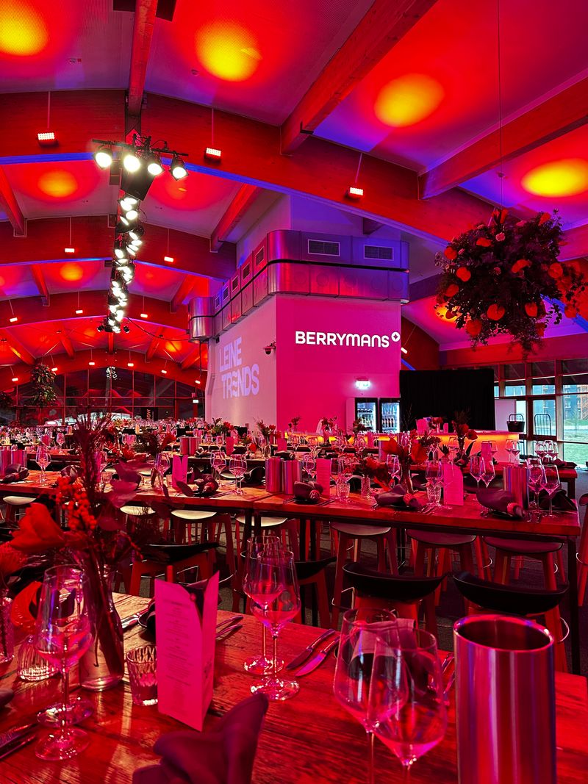
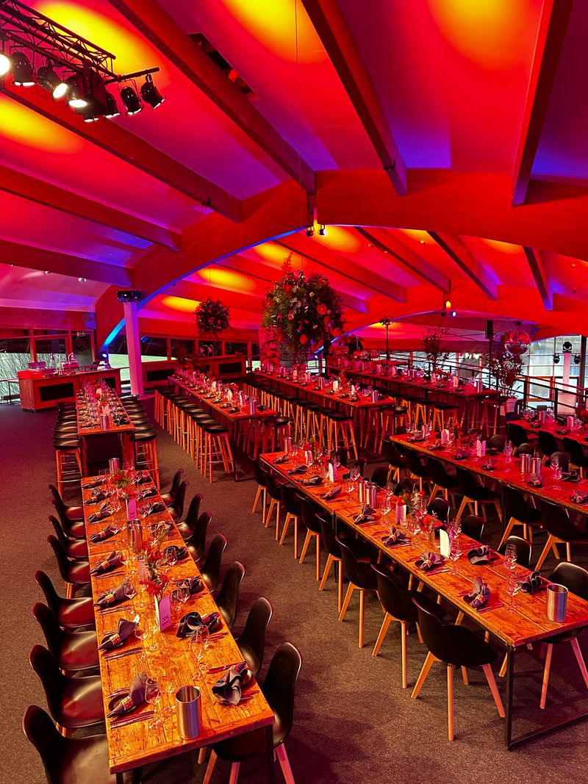
With its unique, impressive architecture, the EXPOWAL event location is the ideal backdrop for your special event. Whether on the upper event level with a light-flooded total area of 800m² or on the lake level with direct access to the beautiful terrace and a great view of the lake on the eastern expo grounds – this location offers a variety of unique usage concepts for your business event or your extraordinary private celebration. The two main levels are complemented by the auditorium and a variety of conference rooms, which also provide a professional setting for extensive streaming and hybrid events.Facilities & information
Capacities
- Largest room (sqm) 800
- Highest room (m) 6
- No. of function rooms 6
- largest room (Pers) 750
- max. Pers. 2000
Type
- architectural
- especially
Conference Venue
- Outdoor area
- In-house restaurant
- WIFI
- Screen
- Stage
- Daylight
Position
- Close to the trade show
POI
- Messegelände Hannover
- Hannover
Number of Participants
- up to 50 persons
- 51-100 persons
- 101-300 persons
- 301-500 persons
- 501-1000 persons
- 1001-3000 persons
Suitable for
- Events
- Dinner functions
- Private events
Conference rooms
Amphitheater
In unserem überdachten Amphitheater finden etwa 350 Personen Platz, um Openair-Konzerte und künstlerische Darbietungen zu erleben.Seating

The right seating disposition for your event

Stuhlreihen (max. Pers.): 200
Seating
- Stuhlreihen (max. Pers.): 200
Auditorium
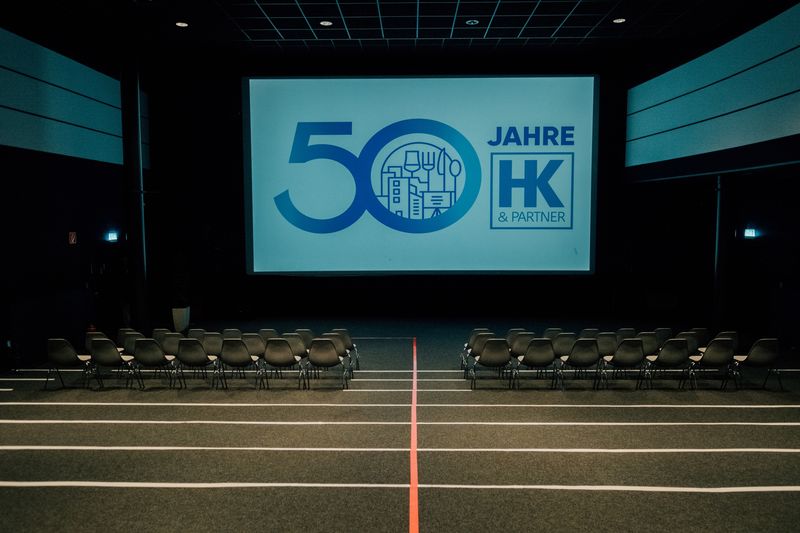
With its unique acoustics, our auditorium is the ideal venue to complement your event concept with film screenings, presentations, or readings in a theater or cinema atmosphere. With up to 200 seats and approx. 350 m² of floor space, our auditorium offers you plenty of room to unfold.Seating

The right seating disposition for your event
Stuhlreihen (max. Pers.): 200

Parlament (max. Pers.): 85
Seating
- Stuhlreihen (max. Pers.): 200
- Parlament (max. Pers.): 85
Besprechungsraum EG
Seating


The right seating disposition for your event
Parlament (max. Pers.): 6
Stuhlreihen (max. Pers.): 15

Block (max. Pers.): 10

U-Form (max. Pers.): 9
Seating
- Parlament (max. Pers.): 6
- Stuhlreihen (max. Pers.): 15
- Block (max. Pers.): 10
- U-Form (max. Pers.): 9
Besprechungsraum UG 1
Seating
The right seating disposition for your event
Parlament (max. Pers.): 24
Stuhlreihen (max. Pers.): 64
Seating
- Parlament (max. Pers.): 24
- Stuhlreihen (max. Pers.): 64
Besprechungsraum UG 2
Seating
The right seating disposition for your event
Parlament (max. Pers.): 12
Stuhlreihen (max. Pers.): 36
Seating
- Parlament (max. Pers.): 12
- Stuhlreihen (max. Pers.): 36
Besprechungsraum UG 3
Seating
The right seating disposition for your event
Parlament (max. Pers.): 18
Stuhlreihen (max. Pers.): 44
Seating
- Parlament (max. Pers.): 18
- Stuhlreihen (max. Pers.): 44
Eventebene
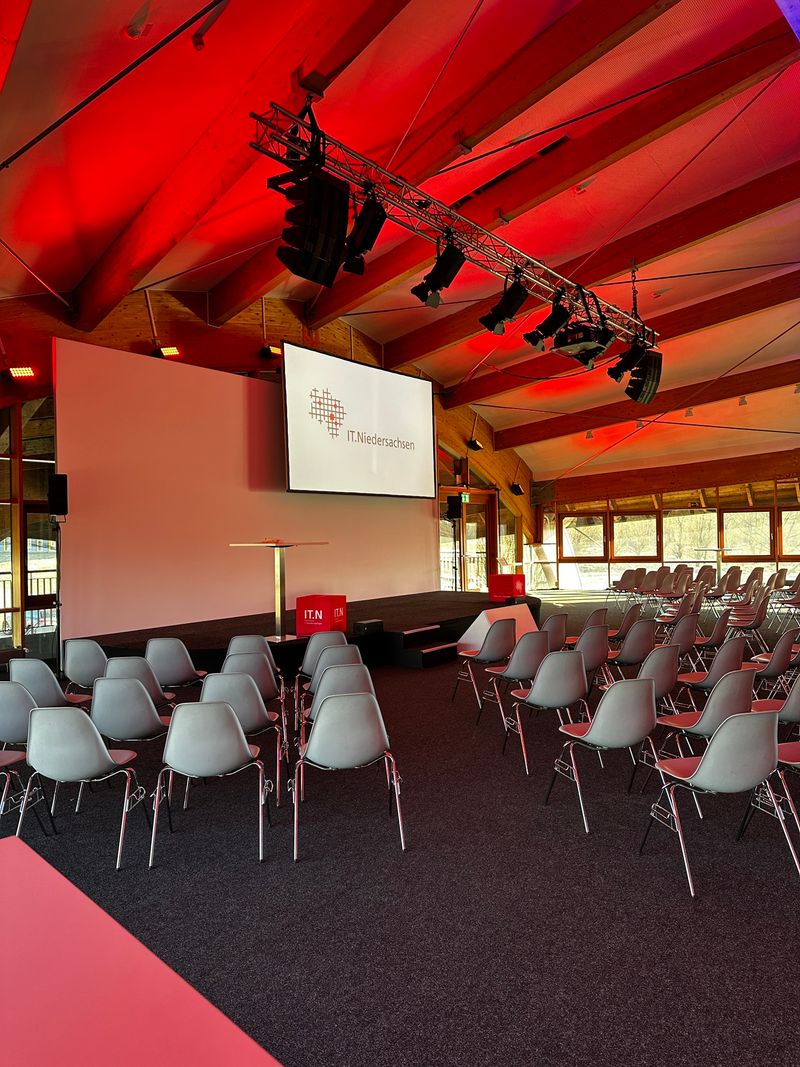
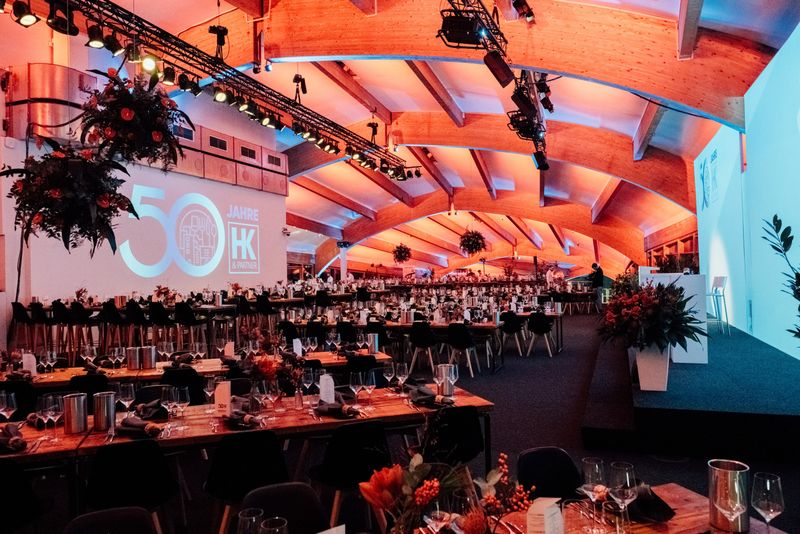
Stylishly connected to the lake level by an open staircase, the event level sits enthroned at the top of the Expowal, covering 800 m². This open staircase on the lake level intuitively guides your guests to the spacious event level, which can accommodate up to 650 people. You have a panoramic view of the entire surrounding area. This is due to the fact that wood and glass were used as the main building materials here, although other materials were also used. The character of the event level is primarily defined by its all-round glass architecture. It is the heart of our whale and also the hub of major events such as weddings, trade fairs, gala events, or the whale Sundays of the incredible church. Whether used flexibly as a stage or event space with seating, the possibility of always being able to gaze into the distance creates a pleasant atmosphere for every guest.Seating

The right seating disposition for your event
Parlament (max. Pers.): 350
Stuhlreihen (max. Pers.): 750

Bankett (max. Pers.): 500
Seating
- Parlament (max. Pers.): 350
- Stuhlreihen (max. Pers.): 750
- Bankett (max. Pers.): 500
Seeebene
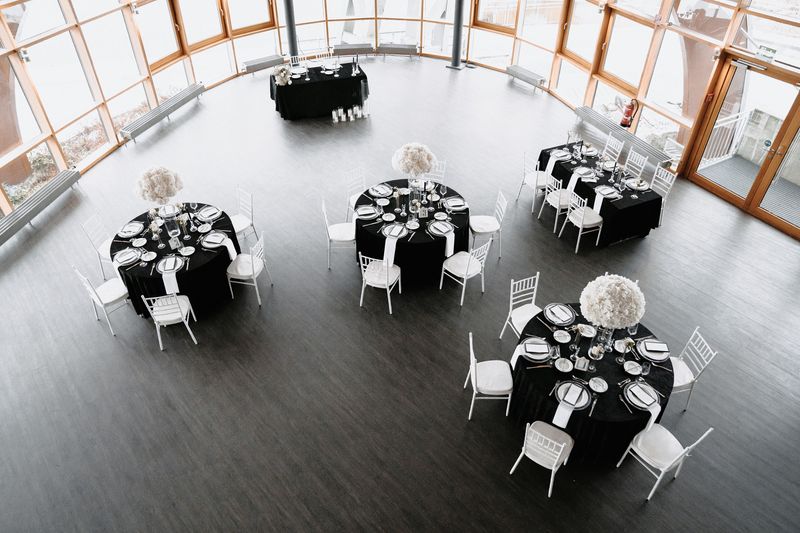
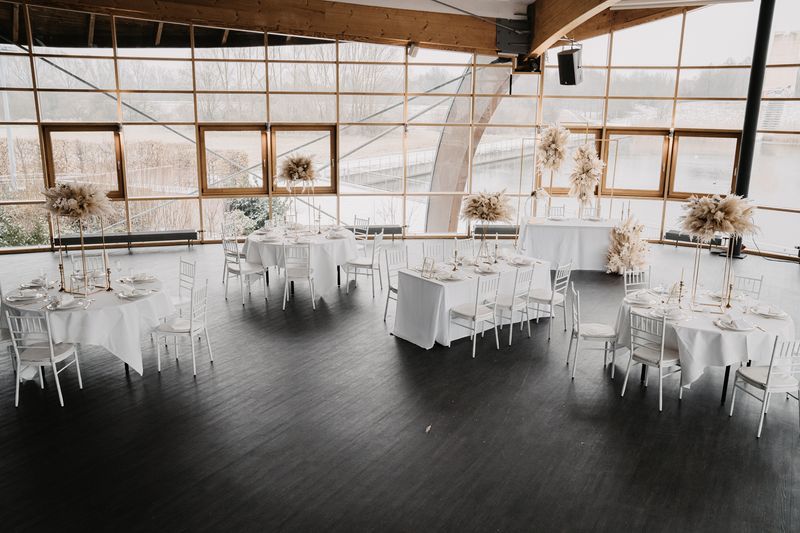
Our bright, light-filled, fully glazed lake level leads you into the interior of our exhibition hall. Thanks to its open character, our 350 m² lake level is particularly suitable for receptions, weddings, wedding ceremonies, readings, and smaller events for up to 120 people. The light that floods into the rear of the whale's body here in the afternoon when the weather is good bathes your event in a very special atmosphere.Seating
The right seating disposition for your event
Bankett (max. Pers.): 120
Stuhlreihen (max. Pers.): 150
Parlament (max. Pers.): 120
Seating
- Bankett (max. Pers.): 120
- Stuhlreihen (max. Pers.): 150
- Parlament (max. Pers.): 120
Seeterrasse
Von der Seeebene gelangen Sie direkt auf die Seeterrasse, die bei schönem Wetter ideal in das Gesamtkonzept mit einbezogen werden kann. Von hier aus genießen Sie den freien Blick über den wunderschönen See.Getting there
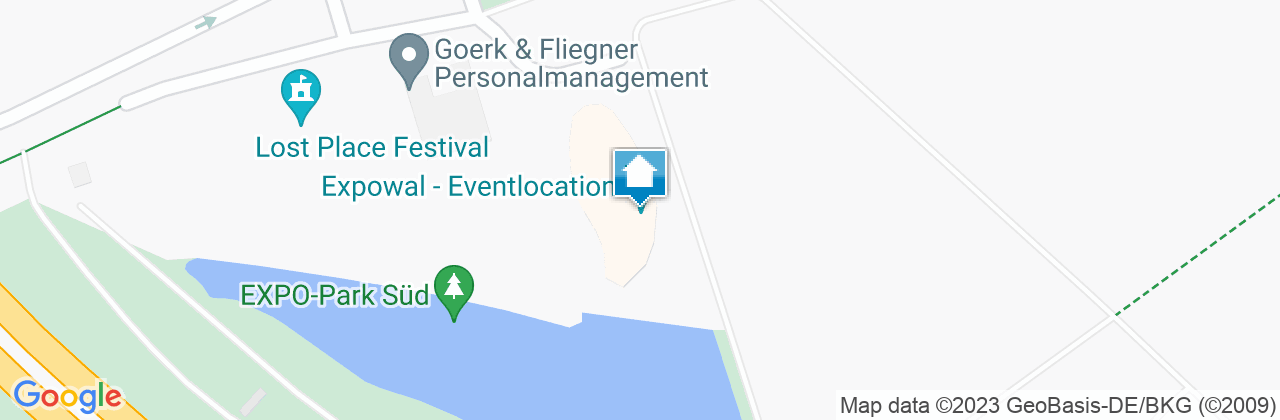
Calculate the route