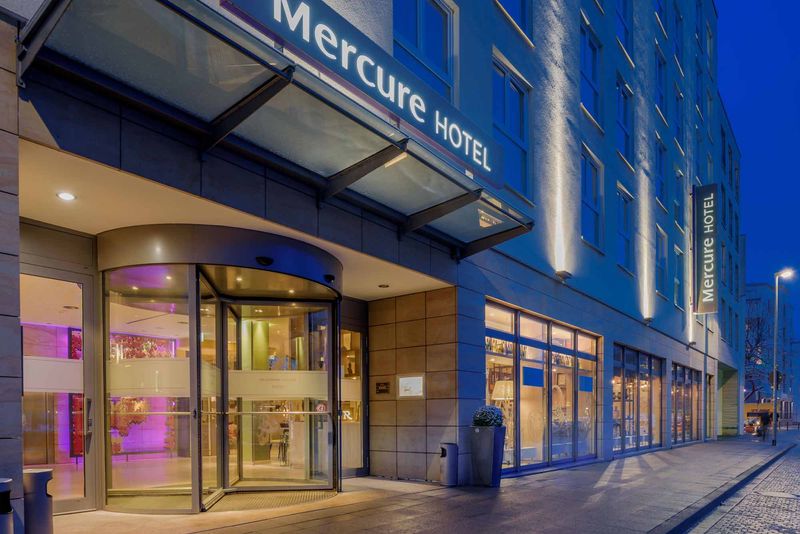
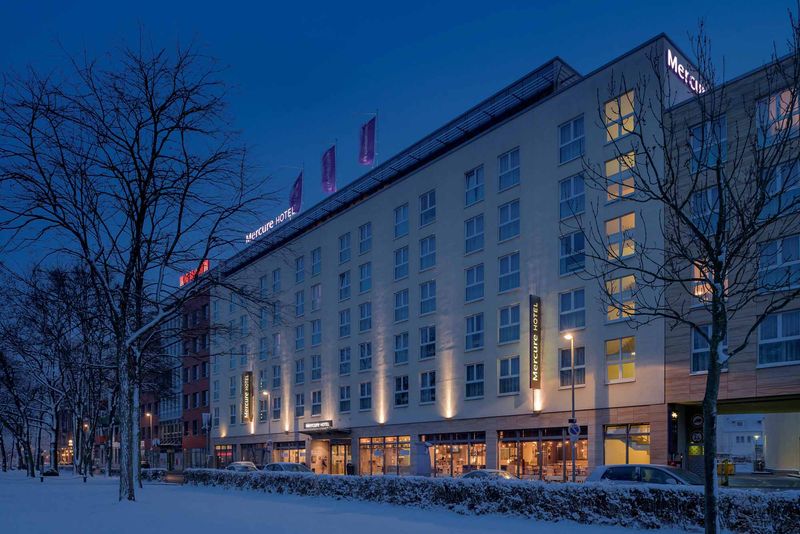
Mercure Hotel Hannover Mitte
Hannover
Information from your service supplier
Description event area
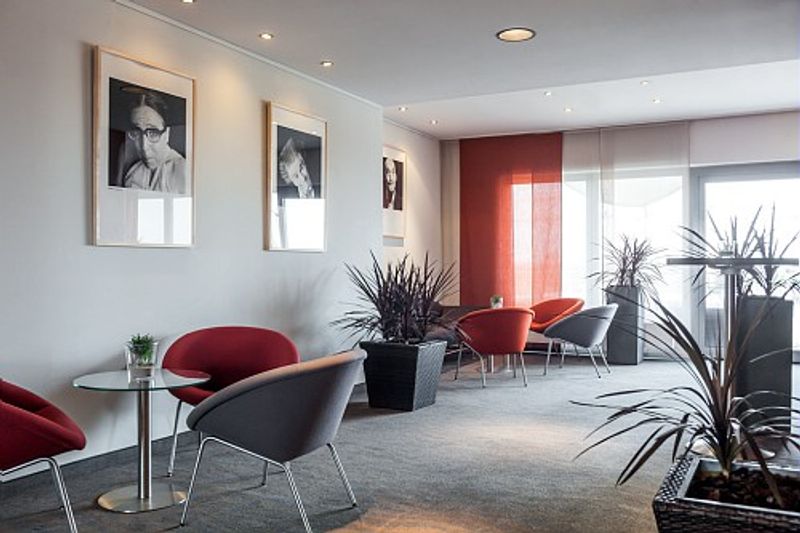
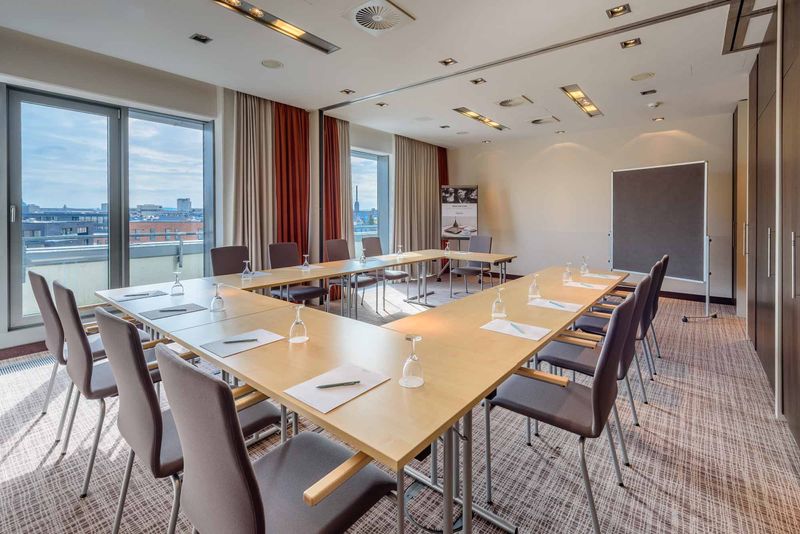
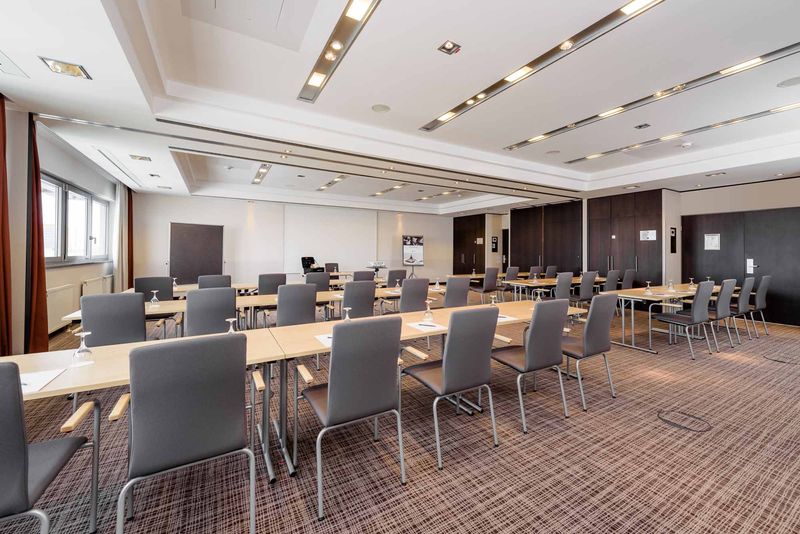
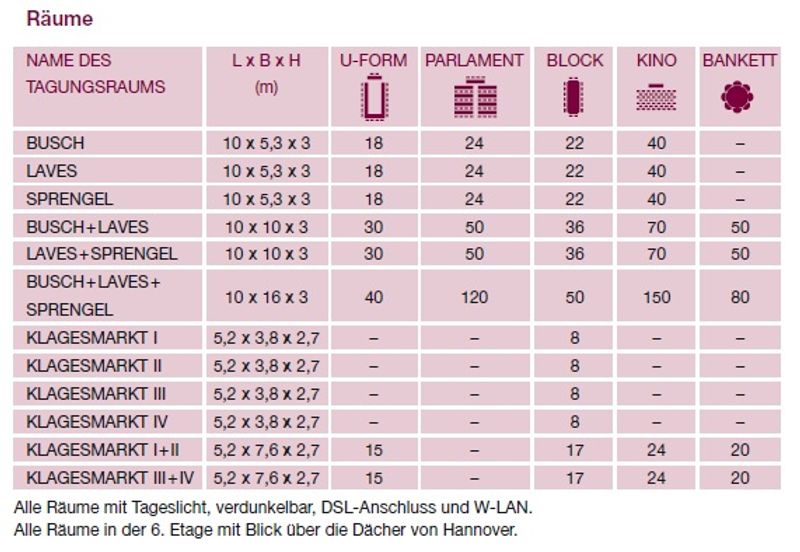
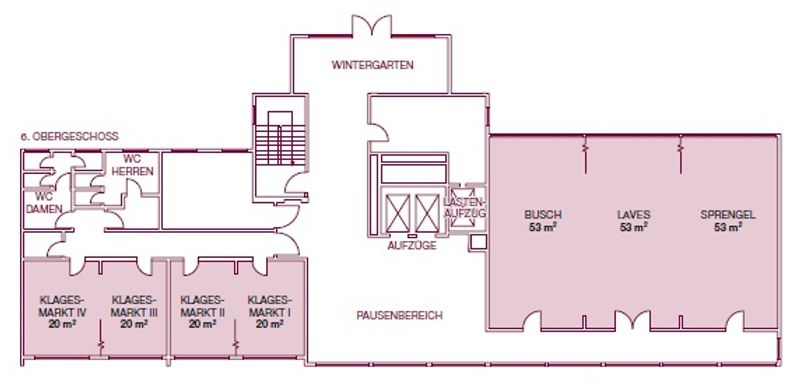
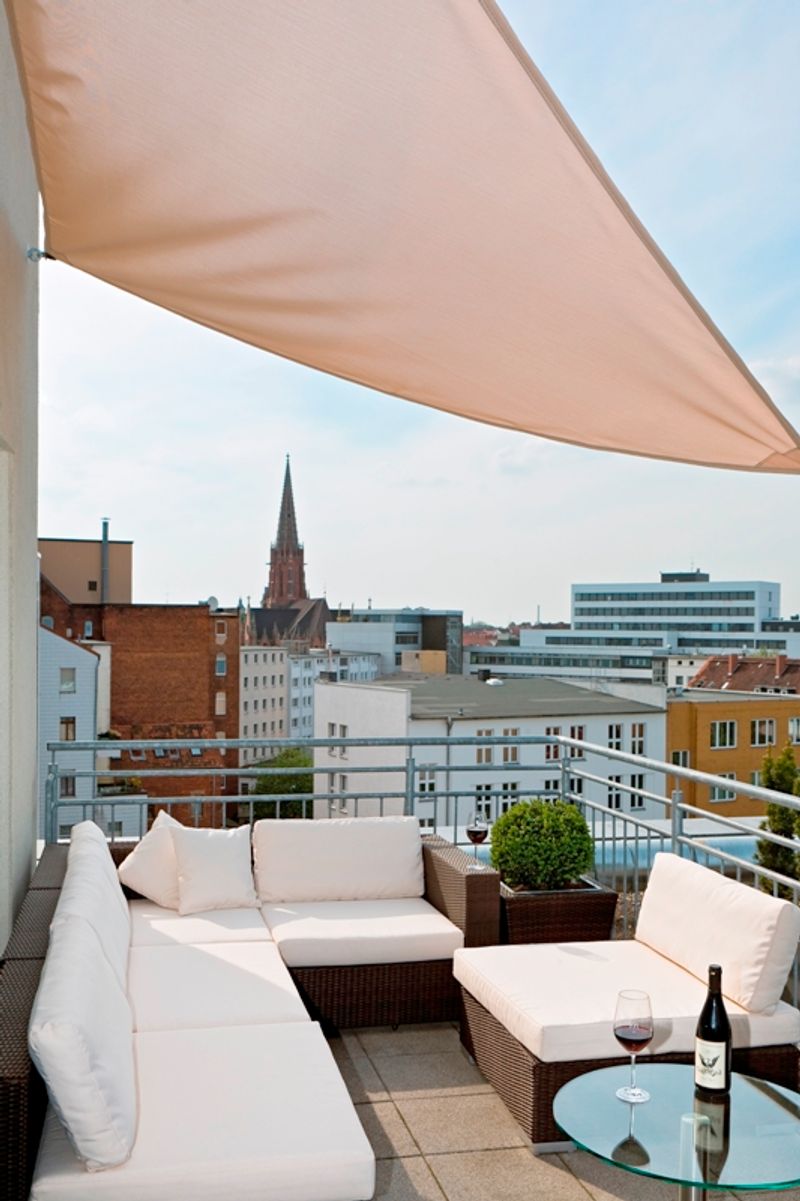
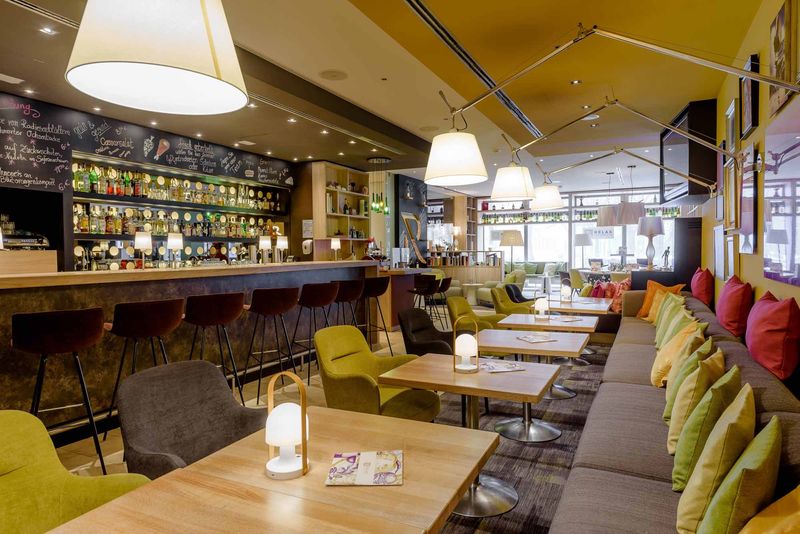
Good prospects for your meetings, celebrations and parties: Host your business or private events in the events area on level 6 of our Mercure Hannover Mitte hotel with its view out over the city's roofs.The 7 meeting roomsat our CCH-certified hotel are perfect for your events for up to 150 participants. The technical facilities are state-of-the-art and are checked regularly. All rooms have free WIFI and DSL. Plentyof natural light ensures a pleasant atmosphere. You can rely on our professional support in planning, organizing and hosting your event - we will, of course, take all your requirements into account.
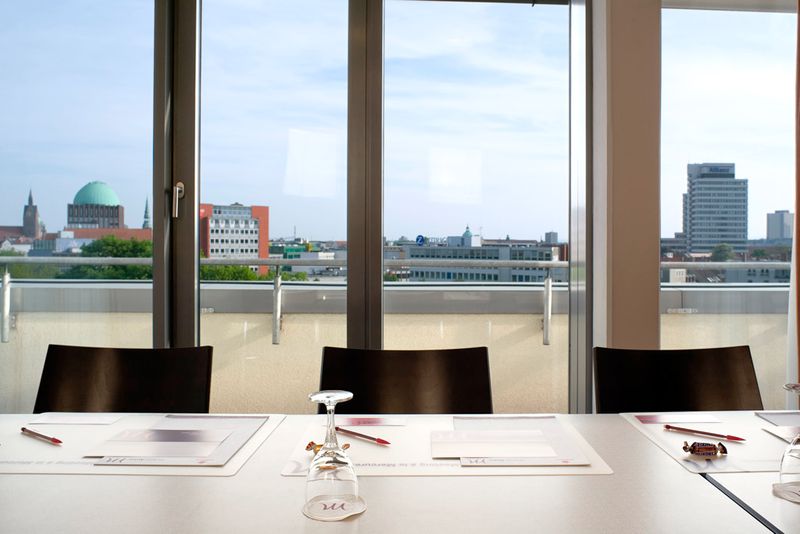
The conference rooms and the roof terrace both offer amazing views over the city. The hotel has its own paying car park.
Facilities & information
Capacities
- No. of function rooms 7
- largest room (Pers) 150
- Largest room (sqm) 159
- Highest room (m) 2,7
- max. Pers. 150
- Number of rooms 170
Type
- classic
- modern
Conference Venue
- Outdoor area
- Air-conditioning
- Wheelchair access
- Video projector
- Screen
- WIFI
- Daylight
Position
- central
POI
- Hannover
- Hannover Hauptbahnhof
Number of Participants
- up to 50 persons
- 51-100 persons
- 101-300 persons
Suitable for
- Outdoor Event
- Dinner functions
- Private events
Conference rooms
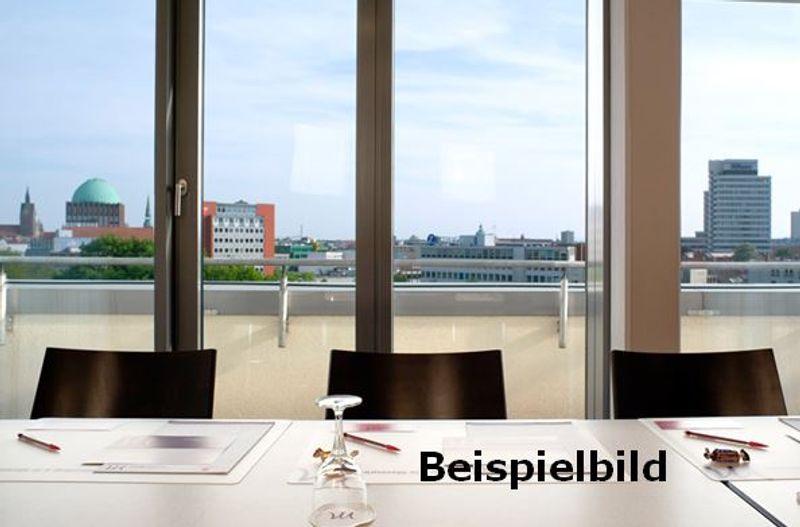
Busch
Den Tagungsraum "Busch" können Sie für Veranstaltungen mit maximal 40 Teilnehmern buchen. Er ist 53 qm groß, lichtdurchflutet und klimatisiert. Es sind verschiedene Bestuhlungen möglich, zum Beispiel in Klassenzimmer- oder in parlamentarischer Form.Seating


The right seating disposition for your event

Block (max. Pers.): 22

Parlament (max. Pers.): 24

Stuhlreihen (max. Pers.): 40

U-Form (max. Pers.): 18
Seating
- Block (max. Pers.): 22
- Parlament (max. Pers.): 24
- Stuhlreihen (max. Pers.): 40
- U-Form (max. Pers.): 18
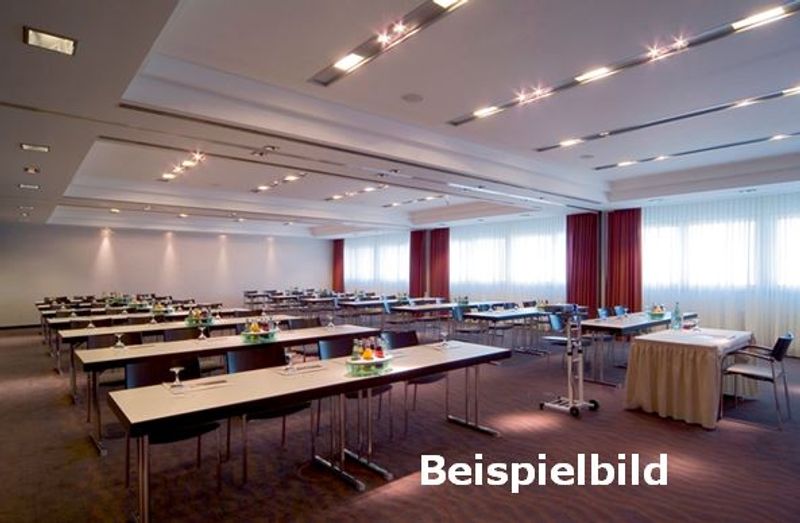
Busch+Laves
Die Zusammenlegung der Konferenzräume "Busch" und "Laves" ergibt eine Gesamtfläche von 106 qm, die sich für Veranstaltungen mit bis zu 70 Personen eignet. Tagungen, Präsentationen oder größere Seminare sind dadurch machbar.Seating

The right seating disposition for your event
Block (max. Pers.): 36
Parlament (max. Pers.): 50
Stuhlreihen (max. Pers.): 80
U-Form (max. Pers.): 30

Bankett (max. Pers.): 50
Seating
- Block (max. Pers.): 36
- Parlament (max. Pers.): 50
- Stuhlreihen (max. Pers.): 80
- U-Form (max. Pers.): 30
- Bankett (max. Pers.): 50
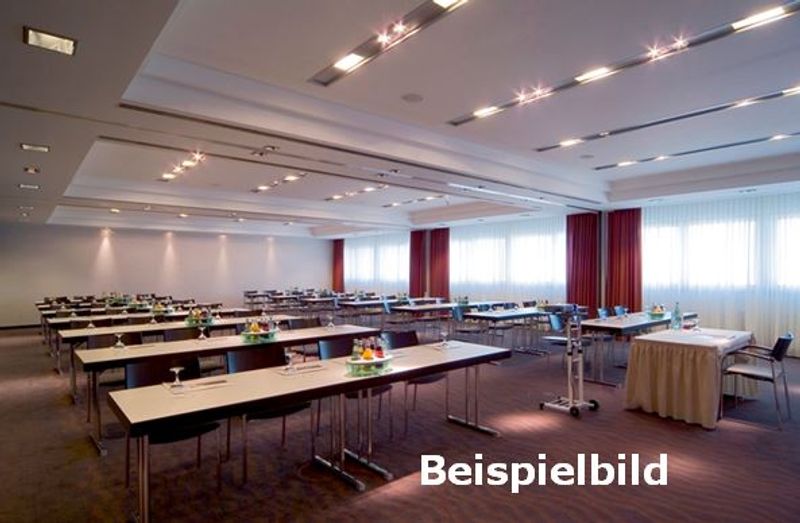
Busch+Laves+Sprengel
Durch die gemeinsame Nutzung der Räume "Busch", "Laves" und "Sprengel" ist es möglich, auf 153 qm Events mit maximal 150 Teilnehmern durchzuführen. Buchen Sie dieses Angebot für eine größere Tagung oder eine exklusive Abendveranstaltung mit Tanz.Seating
The right seating disposition for your event
Bankett (max. Pers.): 80
Block (max. Pers.): 50
Parlament (max. Pers.): 120
Stuhlreihen (max. Pers.): 150
U-Form (max. Pers.): 40
Seating
- Bankett (max. Pers.): 80
- Block (max. Pers.): 50
- Parlament (max. Pers.): 120
- Stuhlreihen (max. Pers.): 150
- U-Form (max. Pers.): 40
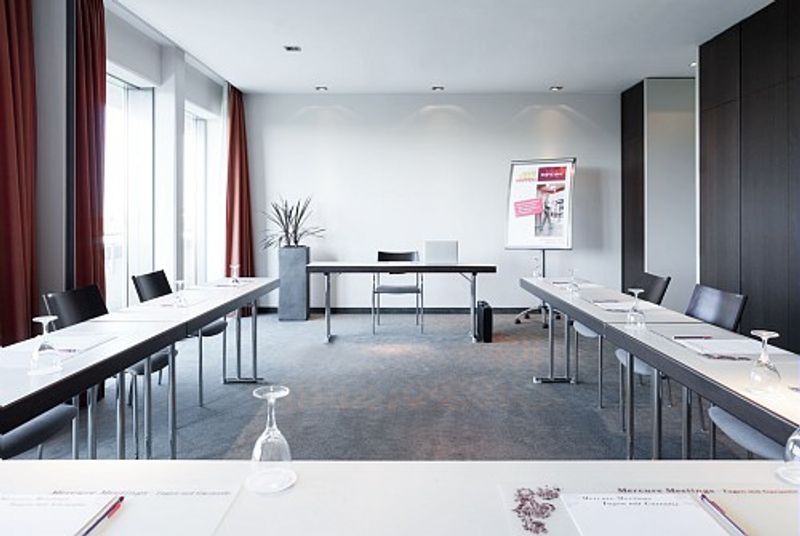
Klagesmarkt 1
Klagesmarkt 1 ist mit 20 qm einer unserer kleineren Räume und für Veranstaltungen mit maximal sechs Teilnehmern geeignet. Er verfügt über WLAN und Tageslicht und ist ideal für firmeninterne Events oder private Feiern in besonderem Ambiente.Seating
The right seating disposition for your event
Block (max. Pers.): 8
Seating
- Block (max. Pers.): 8
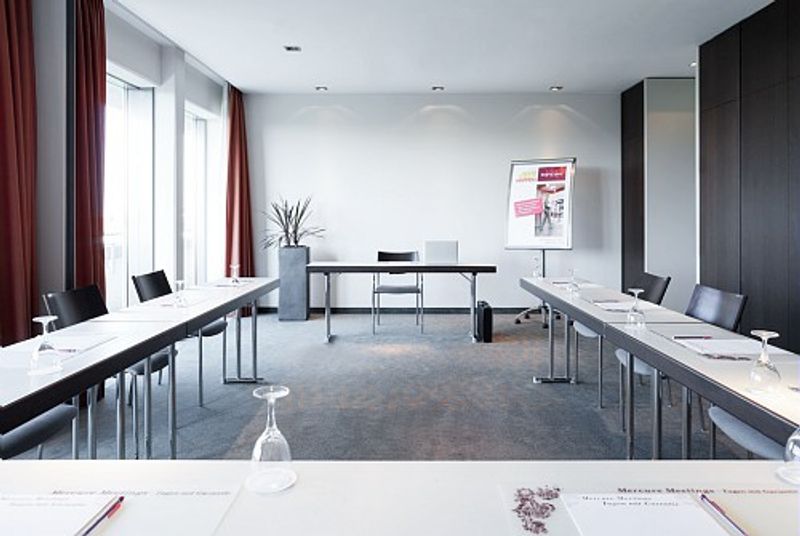
Klagesmarkt 1+2
Legt man die Räume "Klagesmarkt 1" und "Klagesmarkt 2" zusammen, ergibt sich eine Veranstaltungsfläche von 40 qm - ideal für firmeninterne Besprechungen oder Strategiemeetings mit bis zu 20 Personen. Auch hier gibt es Tageslicht und WLAN.Seating
The right seating disposition for your event
Block (max. Pers.): 17
Parlament (max. Pers.): 12
Stuhlreihen (max. Pers.): 24
U-Form (max. Pers.): 15
Seating
- Block (max. Pers.): 17
- Parlament (max. Pers.): 12
- Stuhlreihen (max. Pers.): 24
- U-Form (max. Pers.): 15
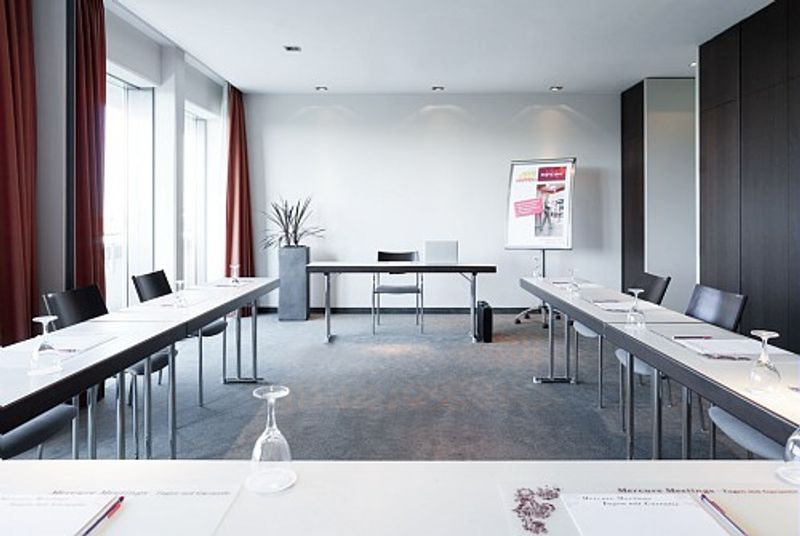
Klagesmarkt 2
Sie möchten Ihre Mitarbeiter schulen oder ein neues Produkt präsentieren? Dann buchen Sie den Besprechungsraum "Klagesmarkt 2" mit Tageslicht und WLAN. Er ist 20 qm groß und für bis zu sechs Personen eingerichtet.Seating
The right seating disposition for your event
Block (max. Pers.): 8
Seating
- Block (max. Pers.): 8
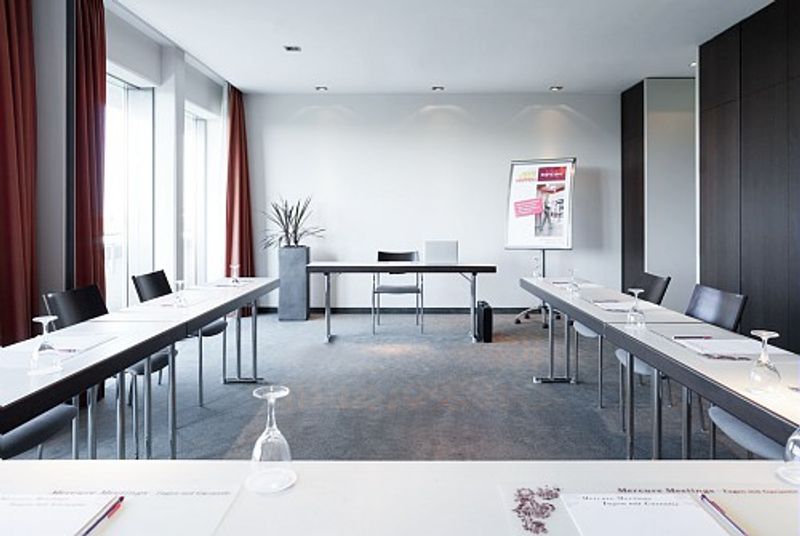
Klagesmarkt 3
Der 20 qm große Meetingraum "Klagesmarkt 3" eignet sich für kleine Seminare und Präsentationen mit bis zu sechs Teilnehmern. Tische und Stühle stehen in Block- oder Kinoform und es gibt Tageslicht sowie einen WLAN-Zugang.Seating
The right seating disposition for your event
Block (max. Pers.): 8
Seating
- Block (max. Pers.): 8
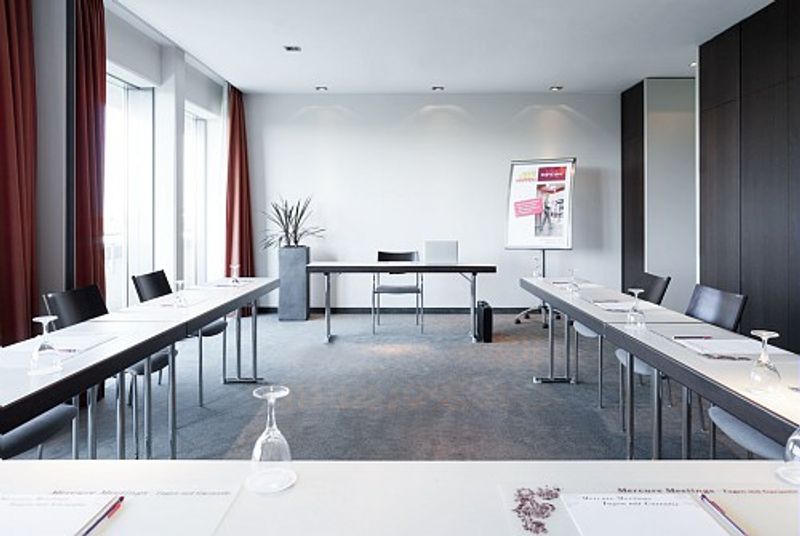
Klagesmarkt 4
Unser 20 qm großer Besprechungsraum "Klagesmarkt 4" bietet sich für firmeninterne Seminare oder Workshops an und ist mit Teppichboden ausgelegt. Auch hier gibt es WLAN und Tageslicht.Seating
The right seating disposition for your event
Block (max. Pers.): 8
Seating
- Block (max. Pers.): 8
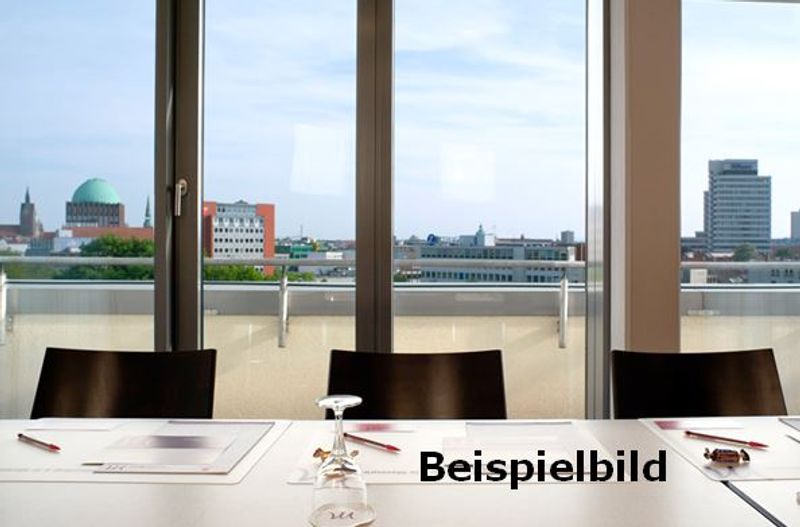
Laves
Der klimatisierte Meetingraum "Laves" gehört zu unseren größeren Einzelräumen. Hier haben bis zu 40 Personen ausreichend Platz für Seminare oder private Veranstaltungen. Der Raum ist 53 qm groß und hat einen WLAN-Zugang sowie Tageslicht.Seating
The right seating disposition for your event
Block (max. Pers.): 22
Parlament (max. Pers.): 24
Stuhlreihen (max. Pers.): 40
U-Form (max. Pers.): 18
Seating
- Block (max. Pers.): 22
- Parlament (max. Pers.): 24
- Stuhlreihen (max. Pers.): 40
- U-Form (max. Pers.): 18
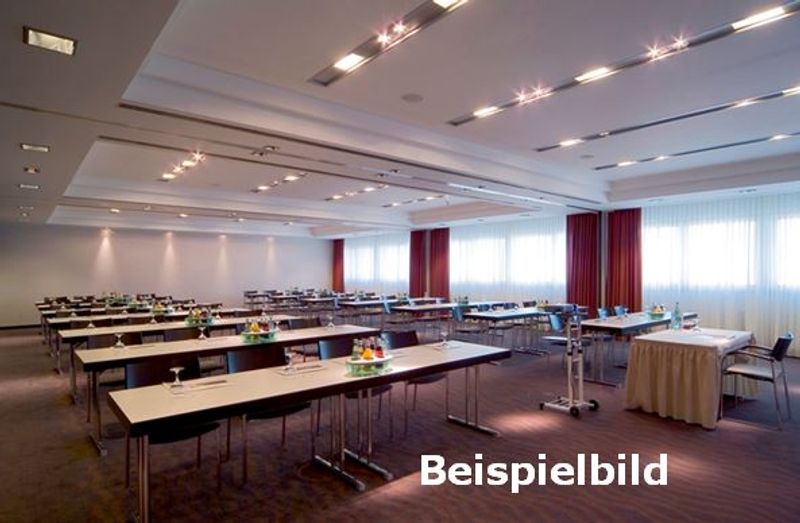
Laves+Sprengel
Die durch die gemeinsame Buchung der Räume "Laves" und "Sprengel" entstandene Fläche von 106 qm eignet sich zum Beispiel für Präsentationen, Tagungen oder Expertenvorträge mit bis zu 70 Teilnehmern. Der Raum verfügt über WLAN, Klimaanlage und Tageslicht.Seating
The right seating disposition for your event
Bankett (max. Pers.): 50
Block (max. Pers.): 36
Parlament (max. Pers.): 50
Stuhlreihen (max. Pers.): 80
U-Form (max. Pers.): 30
Seating
- Bankett (max. Pers.): 50
- Block (max. Pers.): 36
- Parlament (max. Pers.): 50
- Stuhlreihen (max. Pers.): 80
- U-Form (max. Pers.): 30
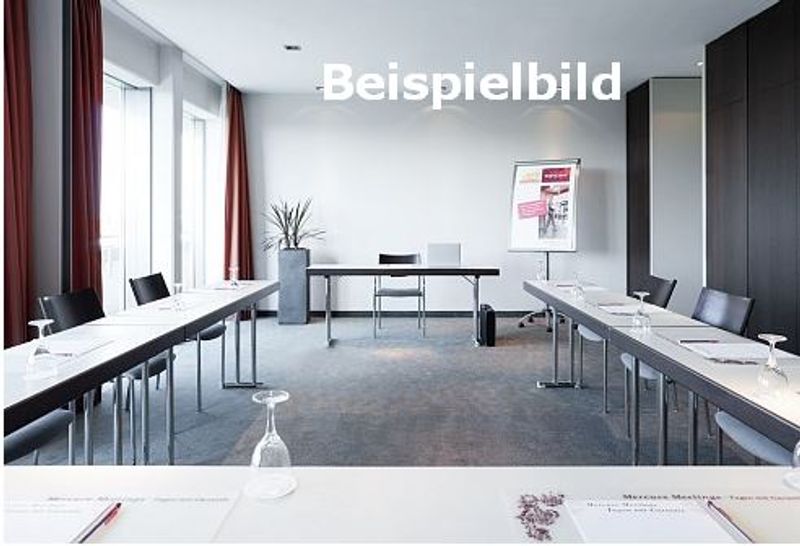
Sprengel
Der Tagungsraum "Sprengel" ist so modern eingerichtet wie unsere anderen Tagungsräumlichkeiten. Er ist 53 qm groß und kann für Events mit bis zu 40 Personen gebucht werden. Auch hier lassen sich Tische und Stühle passend zu Ihrer Veranstaltung anordnen.Seating
The right seating disposition for your event
Block (max. Pers.): 22
Parlament (max. Pers.): 24
Stuhlreihen (max. Pers.): 40
U-Form (max. Pers.): 18
Seating
- Block (max. Pers.): 22
- Parlament (max. Pers.): 24
- Stuhlreihen (max. Pers.): 40
- U-Form (max. Pers.): 18
Getting there
