Mercure Hotel Oldenburger Allee
Hannover
Information from your service supplier
Description event area
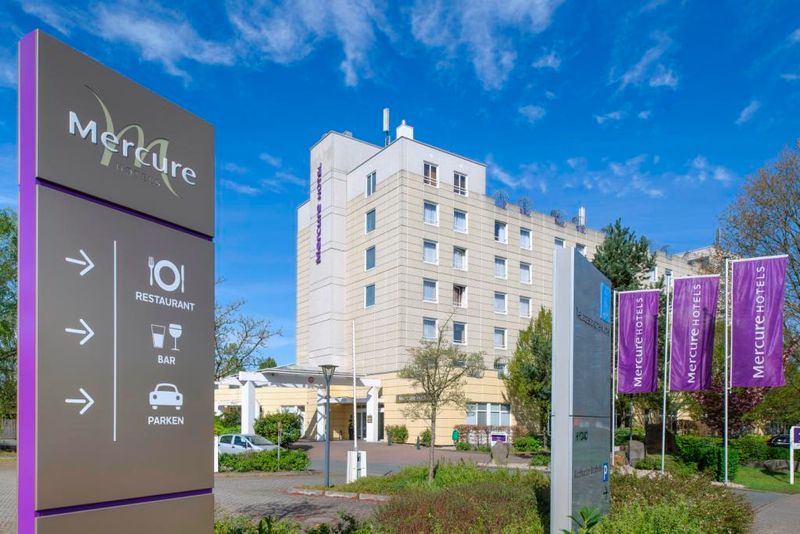
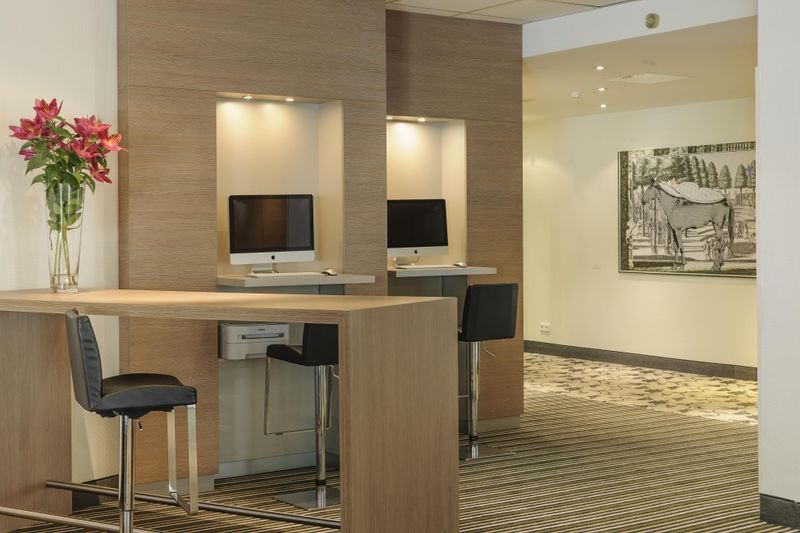
The hotel's convenient location on the A2 and A37 at the Hannover-Buchholz highway junction, its proximity to the airport and the exhibition center, the flexible events space and the amenities in your room make the Mercure Hotel Hannover Oldenburger Alleeperfect for your business stay in Hanover.A desk and free WIFI in your room will help you to prepare your documents and presentations. Alternatively, you can use the business corner with online PC, Office applicationsand printer free of charge.
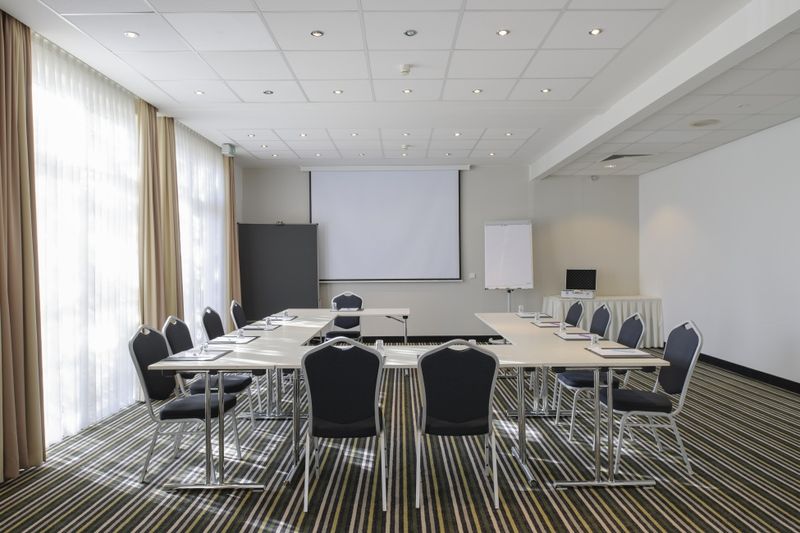
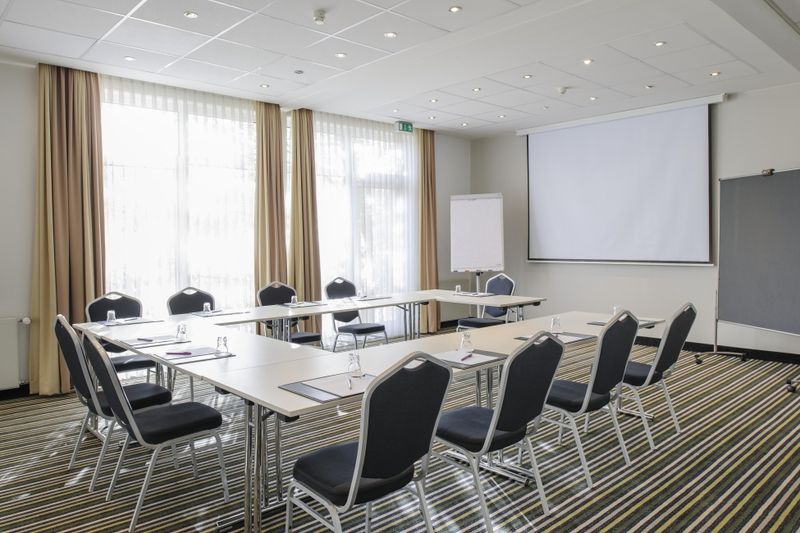
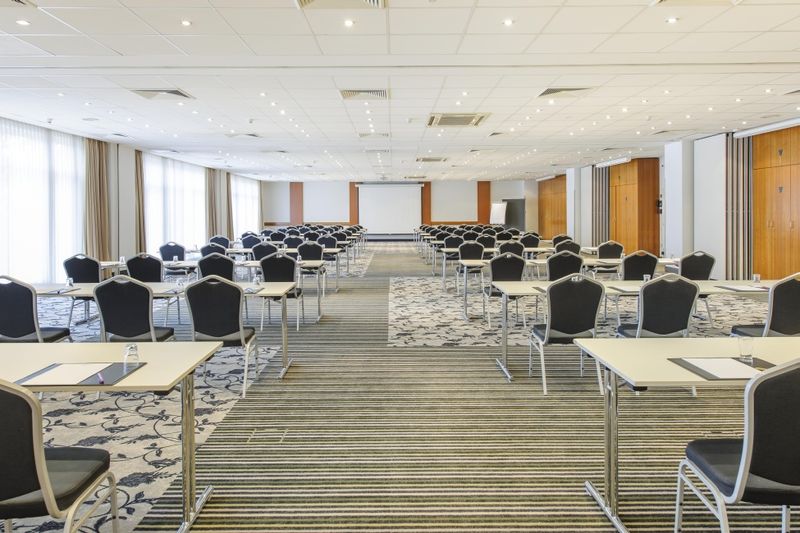
The meeting area at the Mercure Hotel Hannover Oldenburger Allee has 8 air-conditioned rooms of 183 sq. ft. to 1076 sq. ft., all with natural light and on the ground floor with access to the terrace. Free use of the state-of-the-art event technology.
Facilities & information
Capacities
- No. of function rooms 9
- largest room (Pers) 450
- Largest room (sqm) 376
- max. Pers. 1000
- Number of rooms 150
Type
- classic
Conference Venue
- WIFI
- Video projector
- TV
- Screen
- DVD player
- Daylight
Position
- In the nature
POI
- Hannover
Number of Participants
- up to 50 persons
- 51-100 persons
- 101-300 persons
- 301-500 persons
- 501-1000 persons
Suitable for
- Events
- Dinner functions
- Private events
Conference rooms
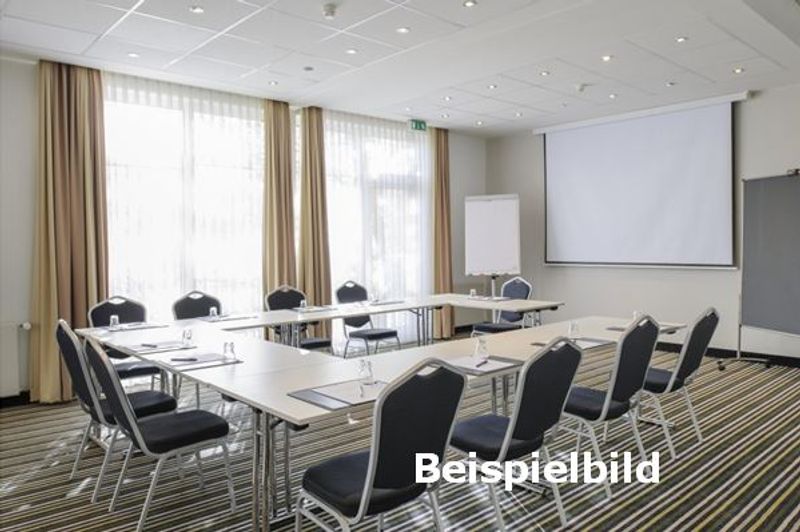
Algier
Tageslicht, praktischer,rechteckiger TagungsraumSeating


The right seating disposition for your event

Parlament (max. Pers.): 35

Stuhlreihen (max. Pers.): 50

U-Form (max. Pers.): 25
Seating
- Parlament (max. Pers.): 35
- Stuhlreihen (max. Pers.): 50
- U-Form (max. Pers.): 25
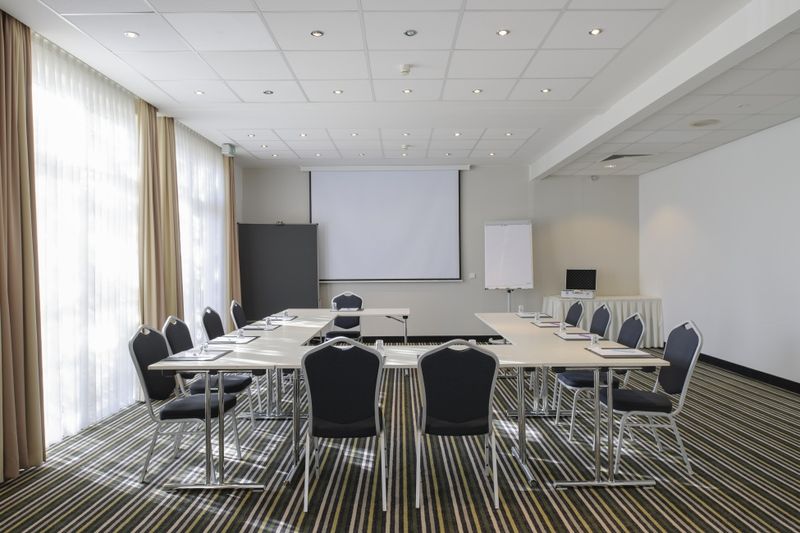
Athen
Seating
The right seating disposition for your event
Parlament (max. Pers.): 35
Stuhlreihen (max. Pers.): 50
U-Form (max. Pers.): 25
Seating
- Parlament (max. Pers.): 35
- Stuhlreihen (max. Pers.): 50
- U-Form (max. Pers.): 25
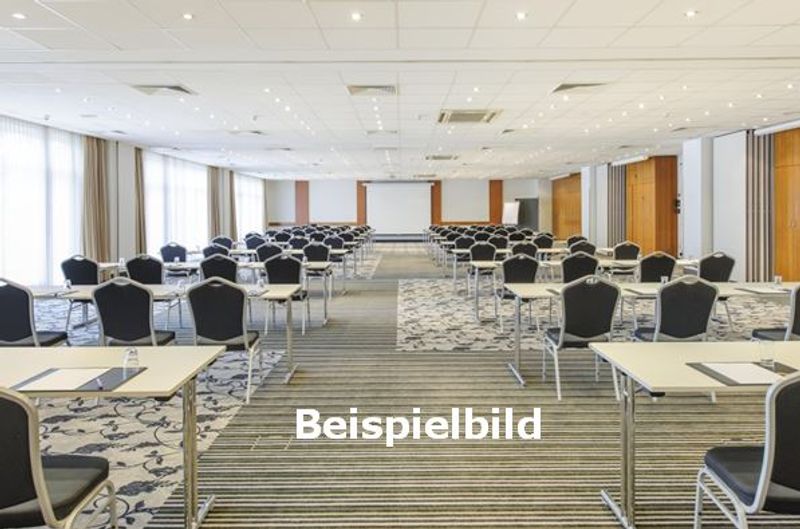
Barcelona
Tageslicht, direkter Zugang zur Terrasse, Klimaanlage, praktischer,rechteckiger TagungsraumSeating

The right seating disposition for your event

Bankett (max. Pers.): 70
Parlament (max. Pers.): 70
Stuhlreihen (max. Pers.): 100
U-Form (max. Pers.): 35
Seating
- Bankett (max. Pers.): 70
- Parlament (max. Pers.): 70
- Stuhlreihen (max. Pers.): 100
- U-Form (max. Pers.): 35
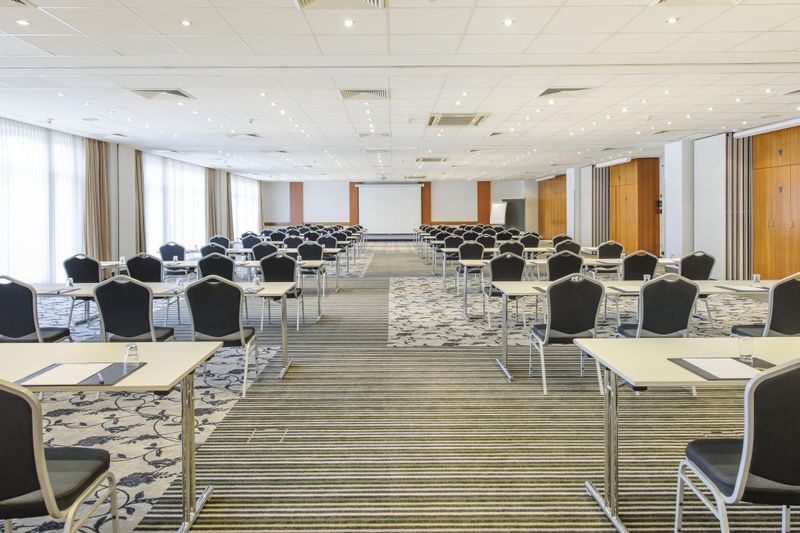
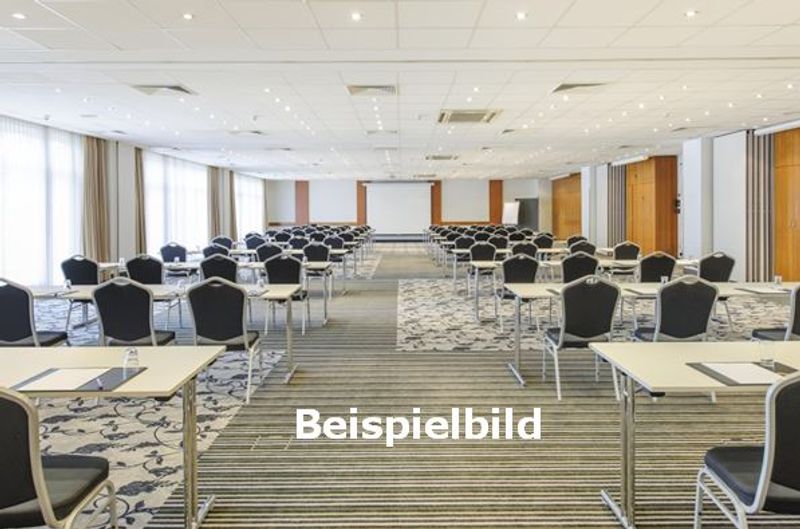
Europa
Tageslicht, Klimaanlage, rechteckig. Praktischer Tagungsraum, direkter Zugang zur Terrasse, 4 Eingänge vom FoyerSeating
The right seating disposition for your event
Bankett (max. Pers.): 220
Parlament (max. Pers.): 300
Stuhlreihen (max. Pers.): 450
Seating
- Bankett (max. Pers.): 220
- Parlament (max. Pers.): 300
- Stuhlreihen (max. Pers.): 450
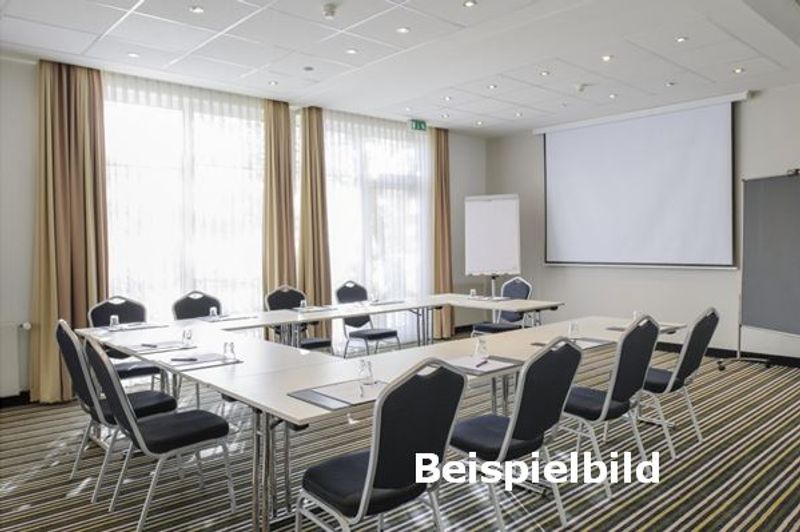
Monaco
Seating
The right seating disposition for your event
Bankett (max. Pers.): 60
Parlament (max. Pers.): 60
Stuhlreihen (max. Pers.): 100
U-Form (max. Pers.): 35
Seating
- Bankett (max. Pers.): 60
- Parlament (max. Pers.): 60
- Stuhlreihen (max. Pers.): 100
- U-Form (max. Pers.): 35
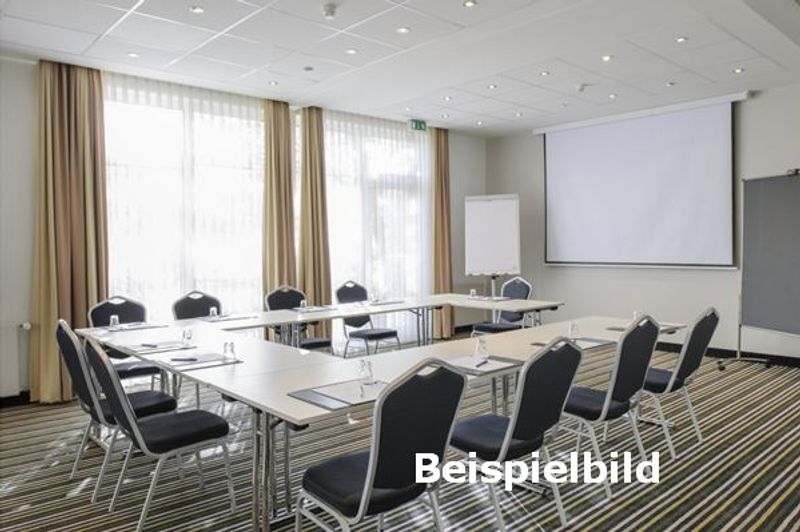
Neapel
Tageslicht, direkter Zugang zur Terrasse, Klimaanlage, praktischer,rechteckiger TagungsraumSeating
The right seating disposition for your event
Bankett (max. Pers.): 70
Parlament (max. Pers.): 70
Stuhlreihen (max. Pers.): 100
U-Form (max. Pers.): 35
Seating
- Bankett (max. Pers.): 70
- Parlament (max. Pers.): 70
- Stuhlreihen (max. Pers.): 100
- U-Form (max. Pers.): 35
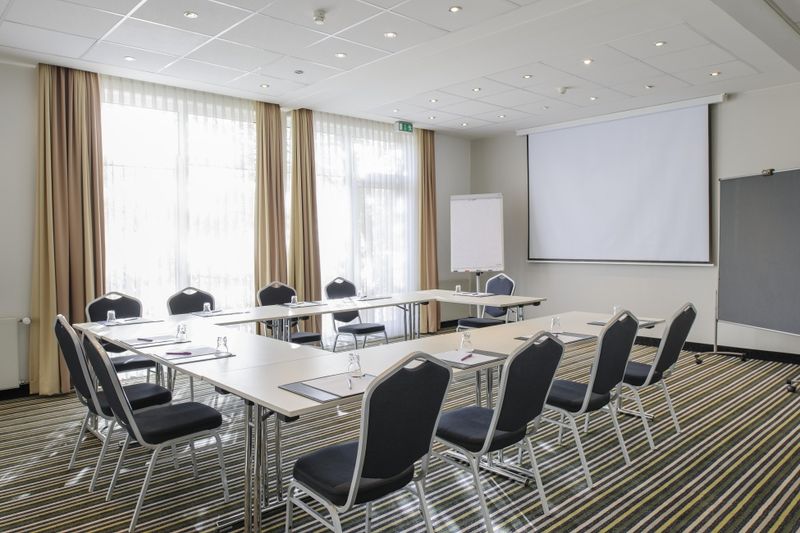
Nizza
Tageslicht, direkter Zugang zur Terrasse, Klimaanlage, praktischer,rechteckiger TagungsraumSeating
The right seating disposition for your event
Bankett (max. Pers.): 50
Parlament (max. Pers.): 40
Stuhlreihen (max. Pers.): 100
U-Form (max. Pers.): 30
Seating
- Bankett (max. Pers.): 50
- Parlament (max. Pers.): 40
- Stuhlreihen (max. Pers.): 100
- U-Form (max. Pers.): 30
Rhodos
Tageslicht, praktischer,rechteckiger TagungsraumSeating
The right seating disposition for your event
Parlament (max. Pers.): 30
Stuhlreihen (max. Pers.): 40
U-Form (max. Pers.): 22
Seating
- Parlament (max. Pers.): 30
- Stuhlreihen (max. Pers.): 40
- U-Form (max. Pers.): 22
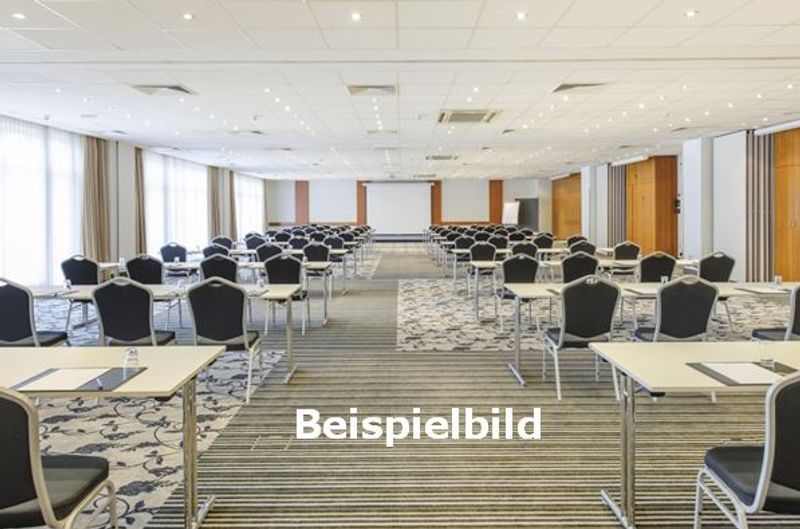
Venedig
Tageslicht, praktischer,rechteckiger TagungsraumSeating
The right seating disposition for your event
U-Form (max. Pers.): 10
Seating
- U-Form (max. Pers.): 10
Getting there
