Acanto
Hannover


Information from your service supplier
Description event area
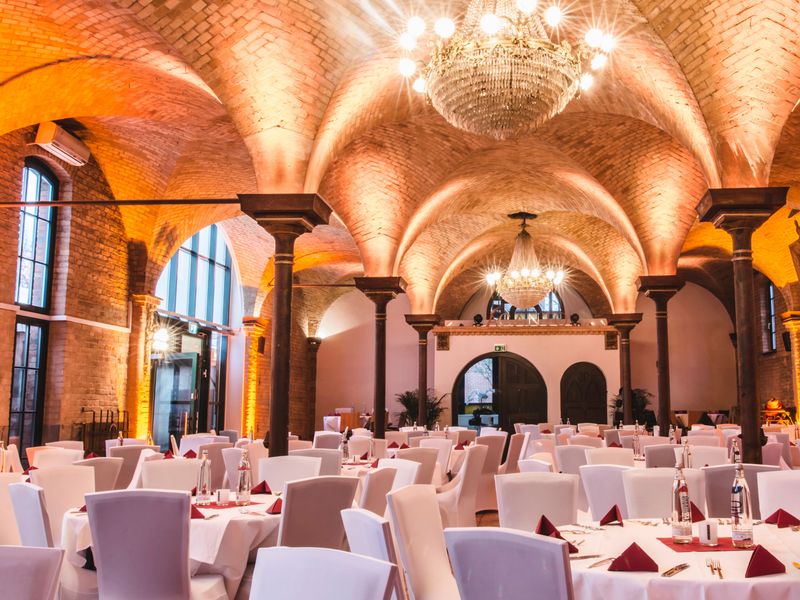
The Acanto is a former military riding institute and is a century-old building that has been transformed into a truly special location thanks to renovations. Curved ceilings, antique crystal chandeliers, unique cross vaults, a magnificent terracotta floor, impressive chandeliers, and fine details give the Acanto a special ambiance. The glass extension gives it a modern look, the curved cellar vault is unique, and the high ceilings give the location a fascinating flair. Rarely does a location have such a large and stylish outdoor area that invites you to relax and enjoy yourself. A beautiful terrace that is also popular for catering from April to October. The Acanto is the event location in Hanover for weddings, corporate events, private parties, and events of all kinds.
Facilities & information
Capacities
- No. of function rooms 1
- Highest room (m) 4
- largest room (Pers) 200
- Largest room (sqm) 275
- max. Pers. 200
Type
- architectural
- modern
Conference Venue
- Video projector
- In-house restaurant
- Screen
- microphones
- Outdoor area
- DJ System
- Daylight
Position
- central
POI
- Hannover
Number of Participants
- up to 50 persons
- 51-100 persons
- 101-300 persons
- 301-500 persons
- 501-1000 persons
Suitable for
- Outdoor Event
- family reunion
- Events
- Dinner functions
- Parties
- Private events
Conference rooms
Acanto
Die traditionellen Reitställe sind mit der neusten und modernsten Technik ausgestattet. Königlich schick, lassen sich zum Beispiel Hochzeiten, Tagungen oder Weihnachtsfeiern umsetzen.Seating


The right seating disposition for your event

Bankett (max. Pers.): 200

Block (max. Pers.): 190

Parlament (max. Pers.): 150

Stuhlreihen (max. Pers.): 250

U-Form (max. Pers.): 150
Seating
- Bankett (max. Pers.): 200
- Block (max. Pers.): 190
- Parlament (max. Pers.): 150
- Stuhlreihen (max. Pers.): 250
- U-Form (max. Pers.): 150
Getting there
